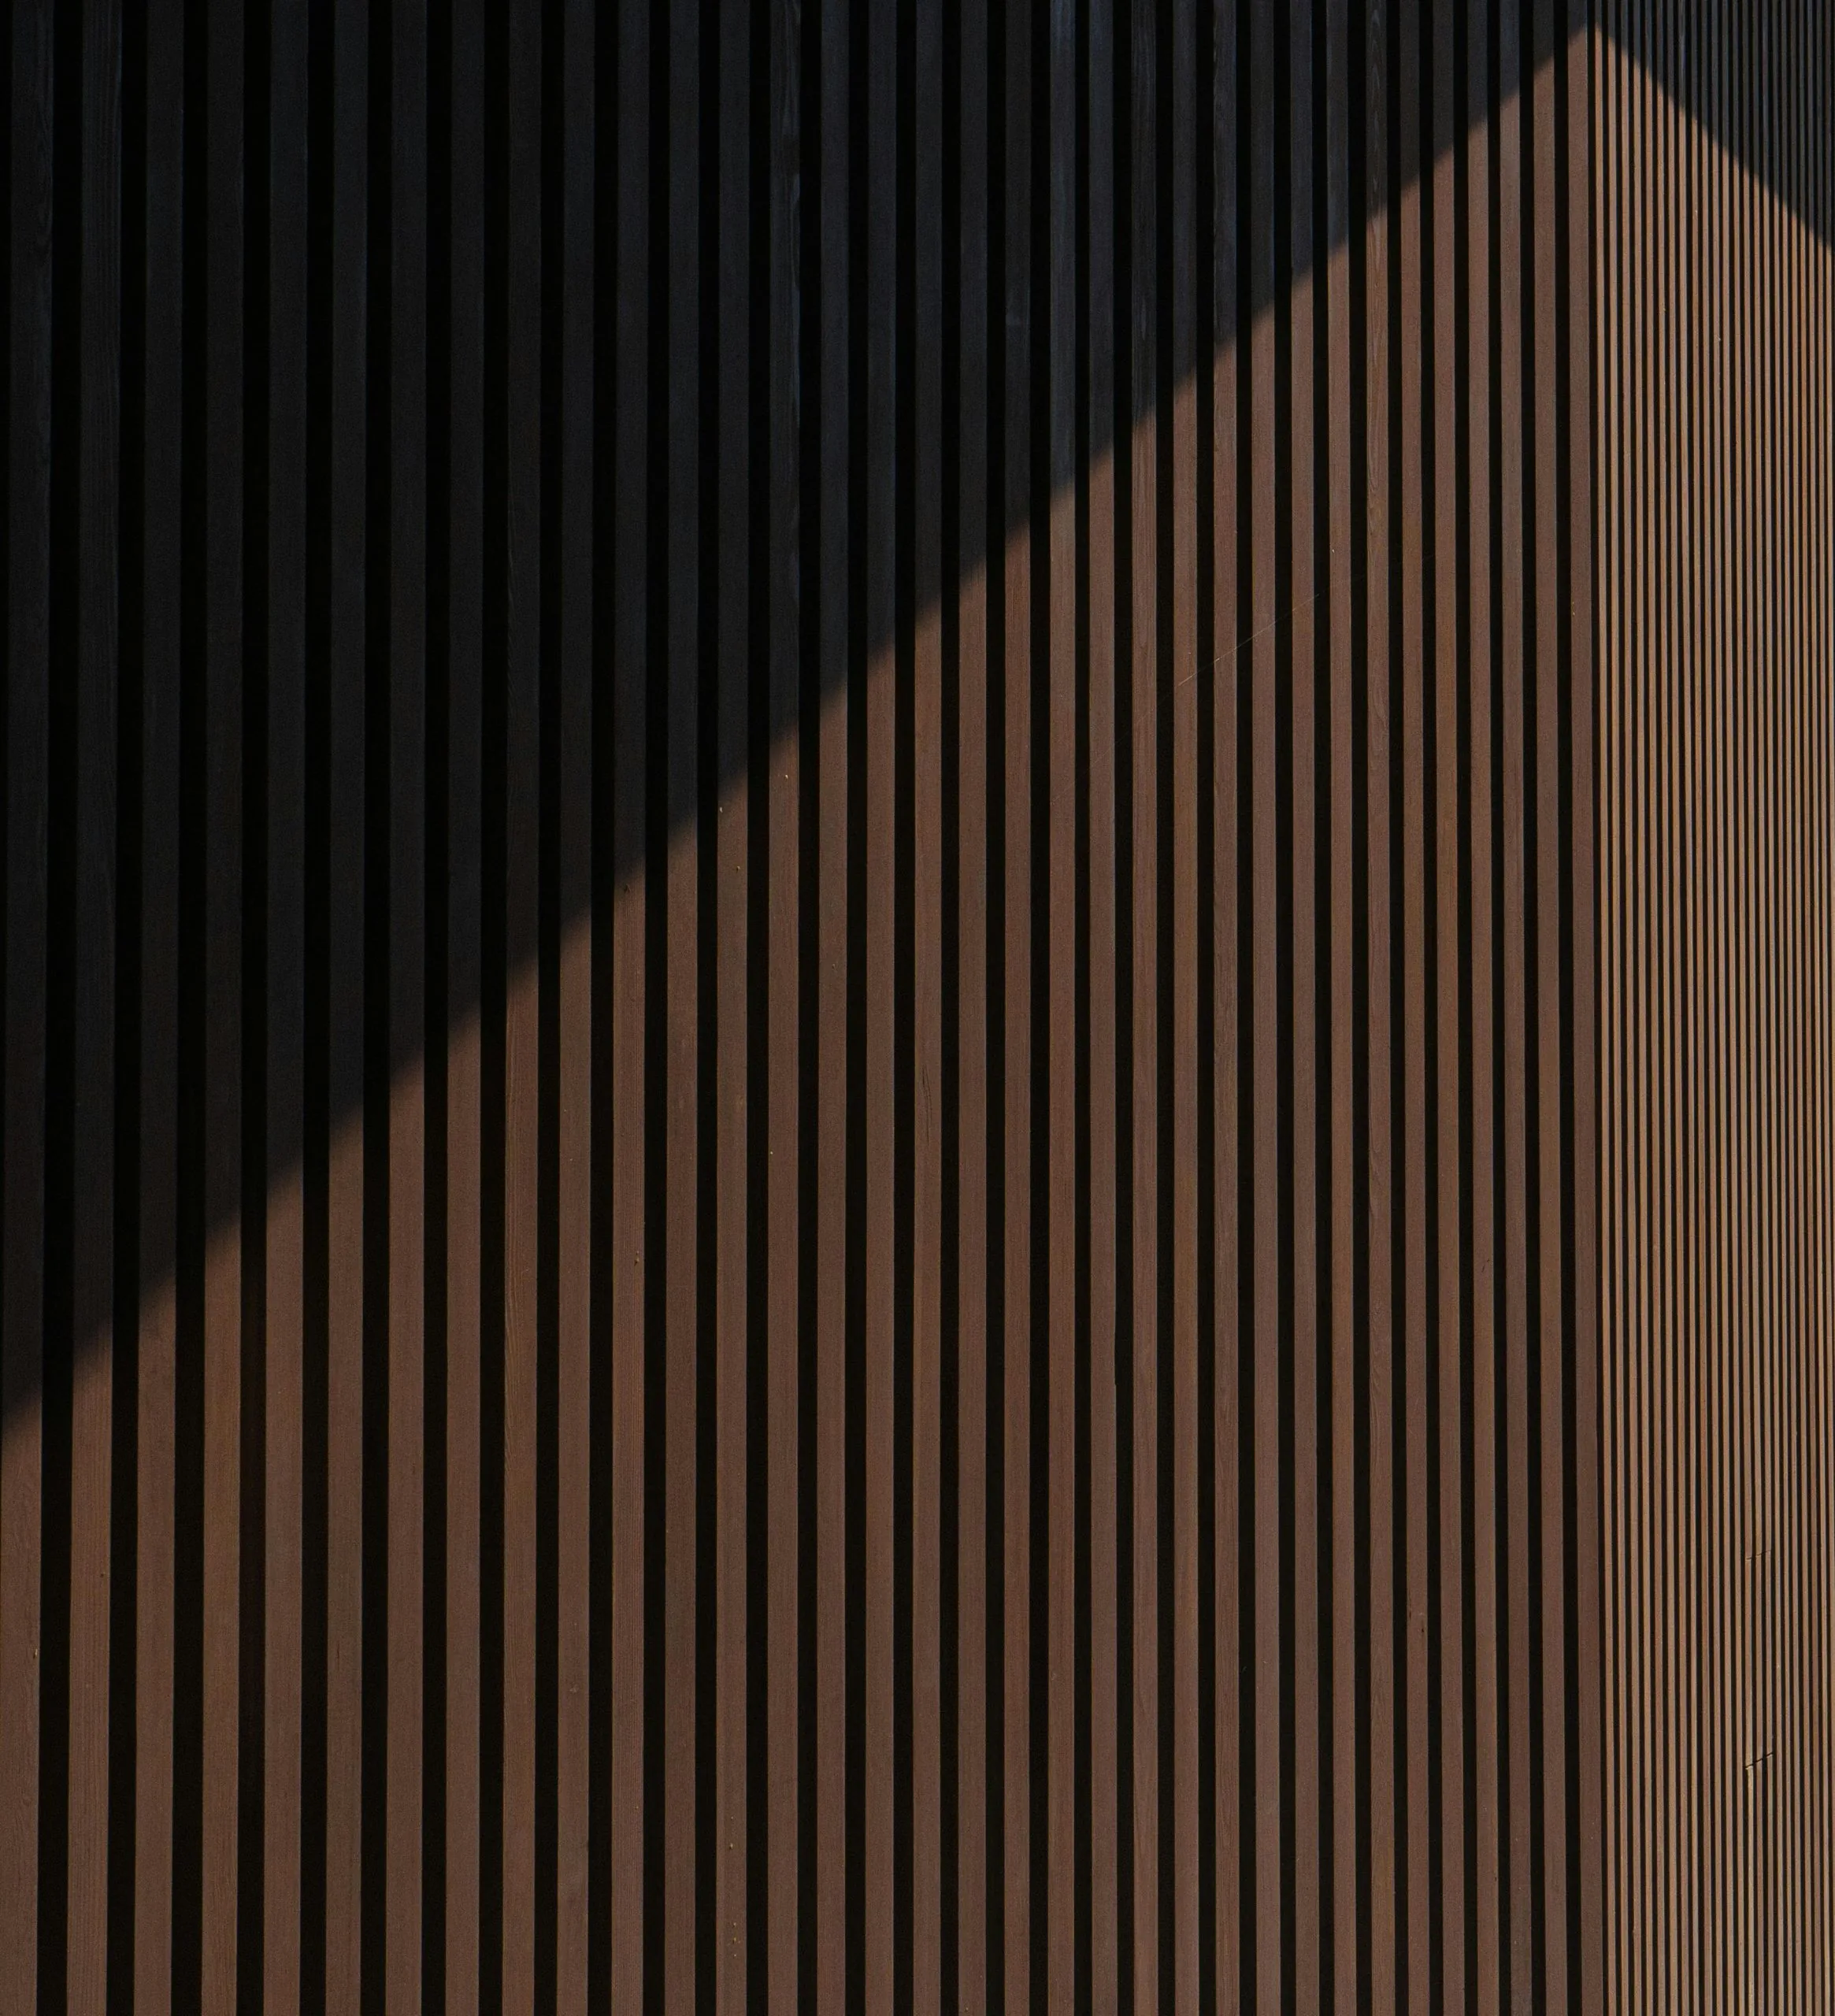
Typical spacing between slats is 10–30 mm, and around 18 mm is a common choice. With 48 mm slats and an 18 mm gap, each slat covers 66 mm, so you need roughly 15 slats per metre. A narrower gap gives a tighter look and more slats, while a wider gap lets in more light and needs fewer slats.
When you are planning a slat wall, it is easy to focus on material choice and height, but the spacing between the slats matters just as much. It affects the overall look, the number of slats you need, and how much light or air passes through the wall.
In this article, we look at what is considered typical spacing, what you should think about, and how to choose the right setup for your project.
What is considered standard spacing?
The most common spacing between slats usually falls between:
10 mm and 30 mm
There is no single correct answer, though. The spacing depends on the style and function you want, whether you prefer a tighter expression, more openness, or some level of screening.
What happens when you change the spacing?
Narrow spacing (10-15 mm)
- tight, premium look
- more visual weight
- more material and more slats
Best for living rooms, bedrooms, and TV walls when you want a calm, cohesive expression.
Medium spacing (15-25 mm)
- balanced expression
- a good mix of structure and openness
- often the most versatile option
Best for most rooms and uses, whether the wall is decorative or functional.
Wide spacing (25-30 mm or more)
- lighter, airier look
- fewer slats and lower material cost
- more light and more visibility through the wall
Best for room dividers, facade-style details, or spaces where you want more openness between the slats.
Here is how spacing affects the material requirement on a 240 cm wide wall with 48 mm slats:
| Spacing | Coverage per slat | Slats per metre | Count on a 240 cm wall |
|---|---|---|---|
| 12 mm (narrow) | 60 mm | about 17 | 40 |
| 18 mm (typical) | 66 mm | about 15 | 37 |
| 28 mm (wide) | 76 mm | about 13 | 32 |
The figures are approximate, so use the slat wall calculator to work out your exact wall.
What should guide your choice?
- The style you want: tight and architectural, or open and light?
- How the wall will be used: screening, dividing space, or purely decorative?
- Budget: tighter spacing means more slats to buy
- Background: a black background creates more contrast when the spacing is open
How should spacing be included in the calculation?
When you plan the spacing, you need to account for both slat width and the gap between the slats. Together, those dimensions determine the total number of slats you need.
Use our slat wall calculator to test different combinations and see what works best for your project.
Conclusion
The spacing between slats has a major effect on both the look and the material requirement of a slat wall. A common range is 10 to 30 mm, but the best choice depends on what you want to achieve visually and functionally. If you want to calculate the count, you will find the full formula for how many slats you need here.
Run a quick test in our slat wall calculator to find a setup that feels right.
Spacing also affects the budget, since tighter slats mean more metres of material. See how much a slat wall costs before you decide.
Frequently asked questions
What is typical spacing between slats?
Common spacing falls between 10 and 30 mm, and around 18 mm is a popular choice that balances a tight look with airiness.
How does spacing affect the number of slats?
The narrower the gap, the more slats you need. With 48 mm slats and an 18 mm gap, each slat covers 66 mm, giving around 15 slats per metre and 37 slats on a 240 cm wall.
Which spacing is best for light and visibility?
A wide gap of 25–30 mm lets in the most light and visibility, while a narrow gap of 10–15 mm gives more screening and a tighter, calmer look.