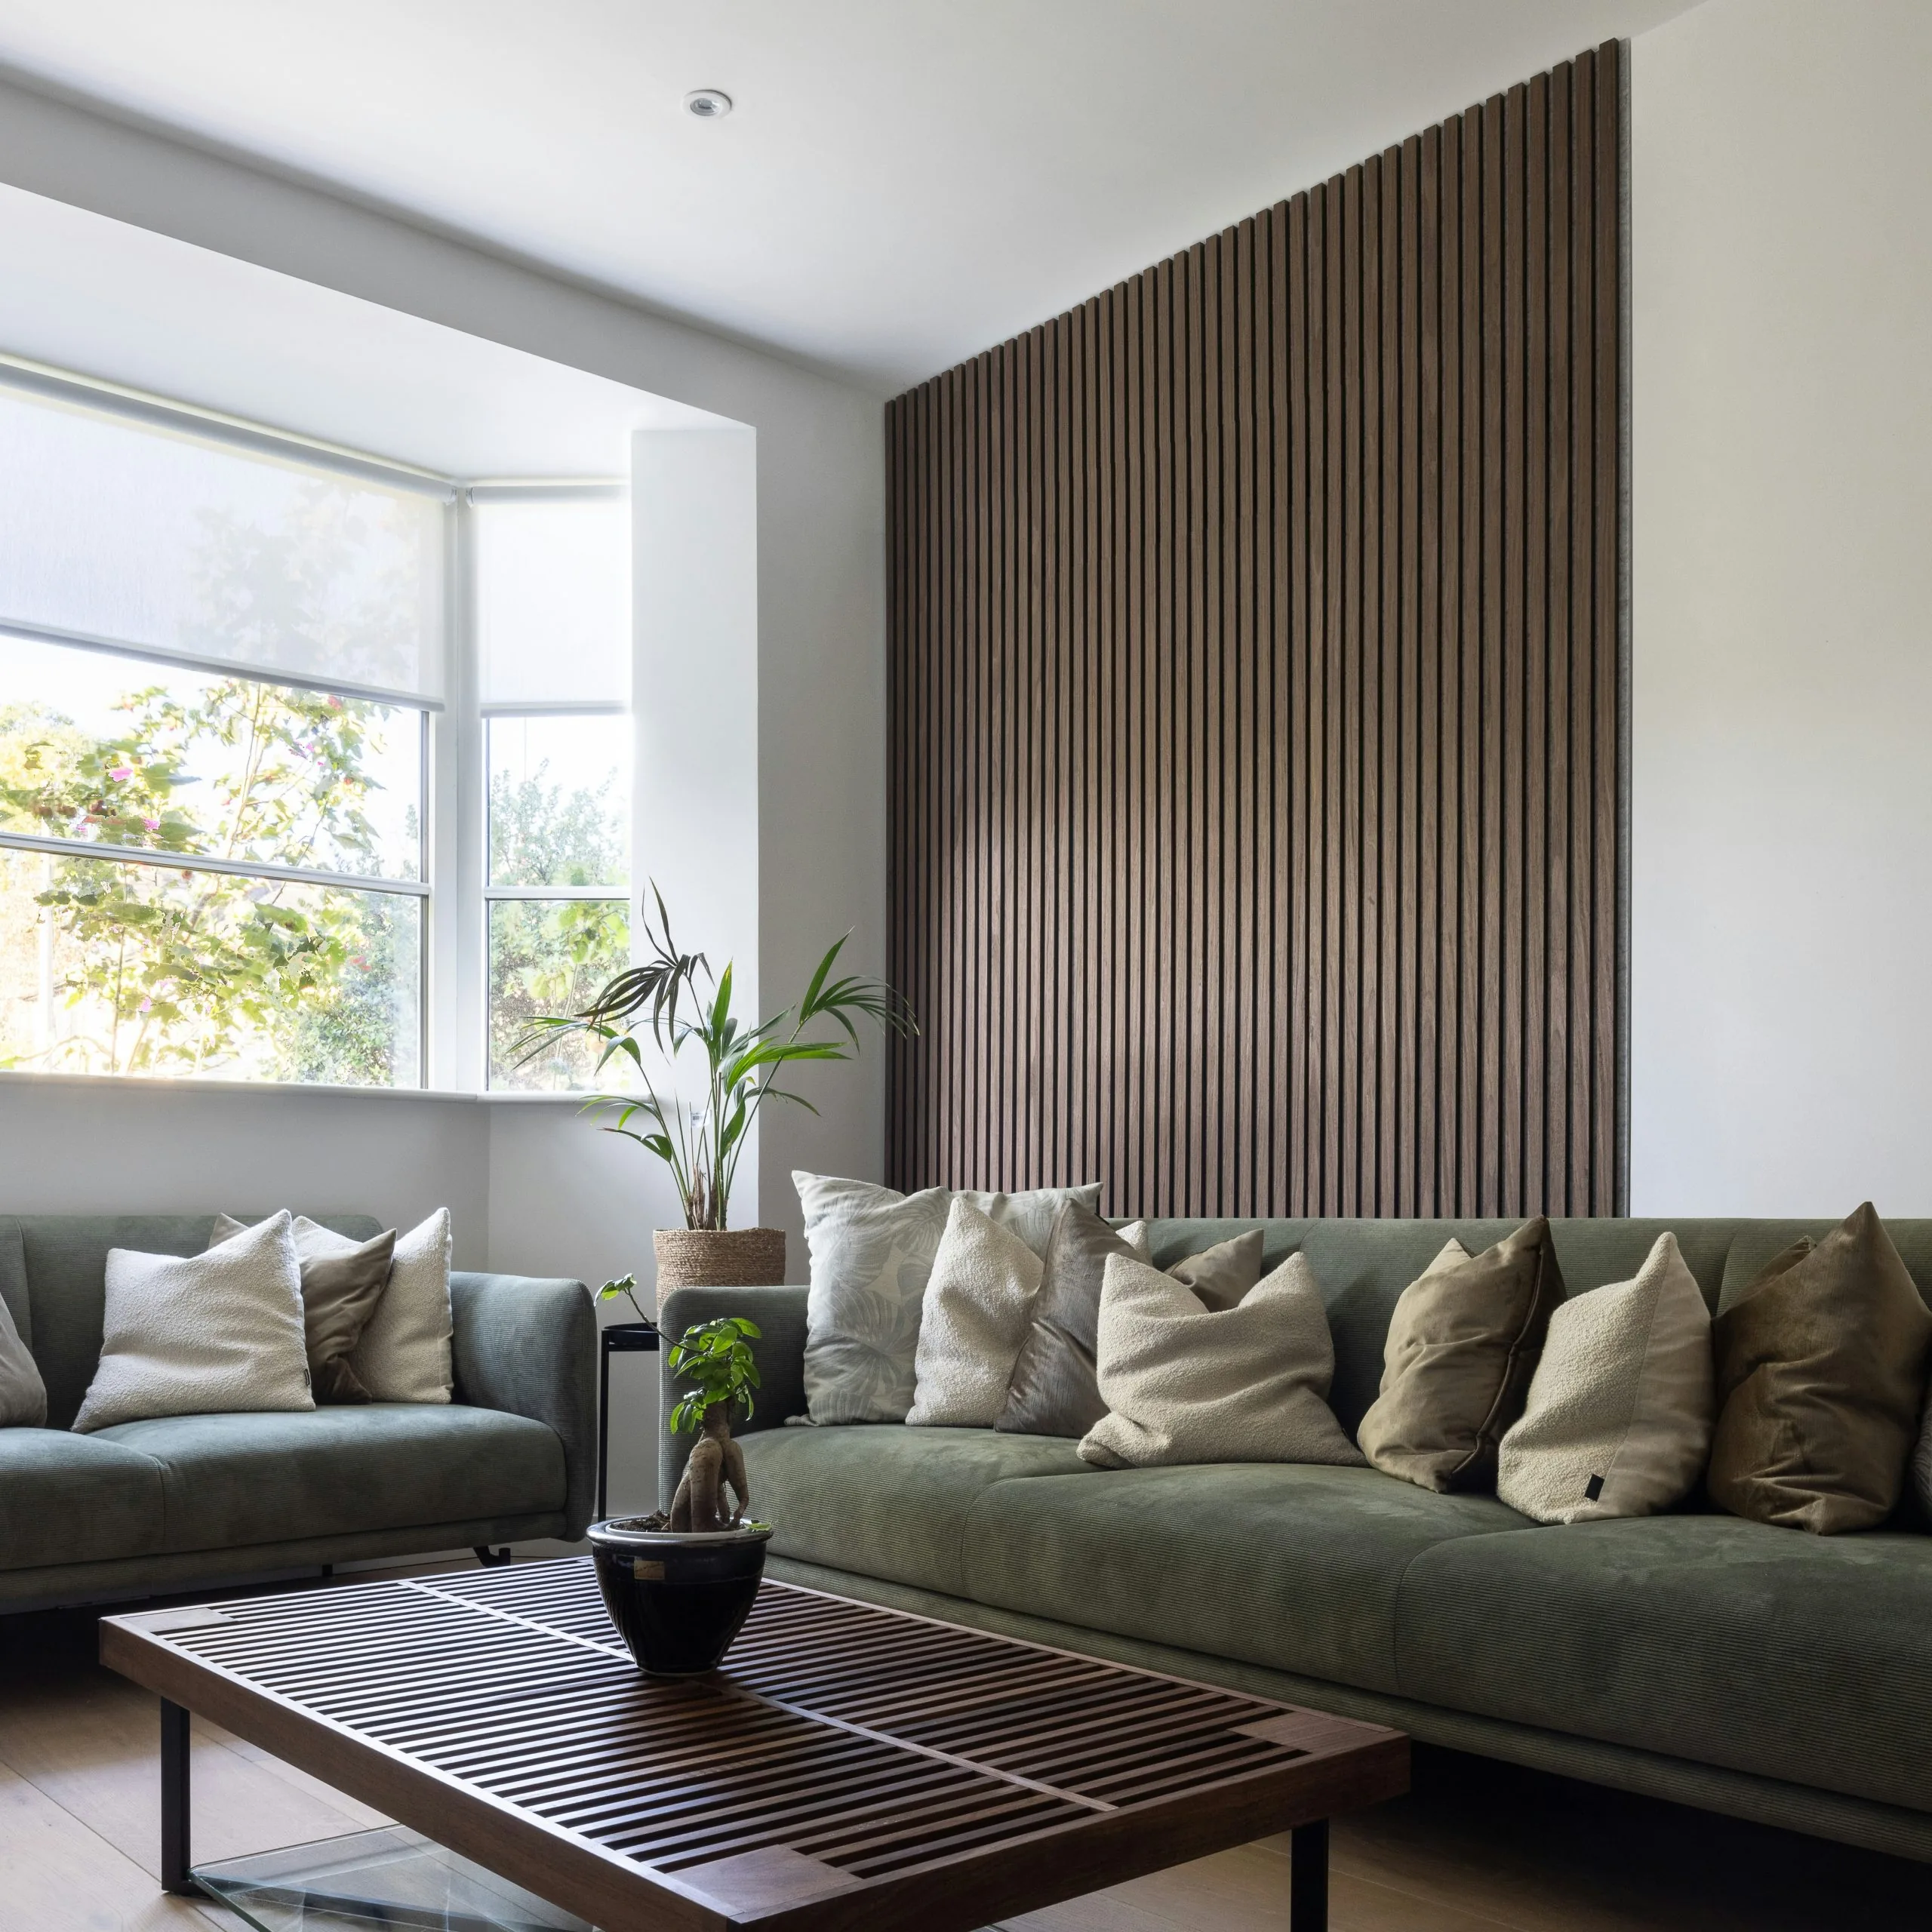
Before you start a slat wall project you should settle the placement, measure the wall accurately, choose the wood species, slat width, and spacing, and work out the material requirement. A reference wall of 240 x 240 cm with 48 mm slats and an 18 mm gap needs 37 slats and about 97.7 linear metres. Good preparation makes the project easier and cheaper.
A slat wall can transform a room, but before you start cutting or ordering material, it is worth making a few key decisions and doing some real planning. The better the prep work, the easier and more cost-effective the project becomes.
Here is a practical checklist of what to think through before you build a slat wall, whether you are doing it yourself or working with an installer.
1. Where will the slat wall go?
Think about placement and function:
- a decorative wall behind a TV, bed, or hallway bench
- a room divider between zones
- an acoustic feature with felt backing
- an indoor or outdoor installation, where the material choice depends on the location
2. Measure the wall carefully
Write down:
- total width and height
- any obstacles such as outlets, windows, or baseboards
- whether the wall is straight or uneven
Use these measurements in our slat wall calculator to get more reliable numbers.
3. Choose the material and the look
- MDF: smooth surface, budget-friendly, easy to paint
- Solid wood such as oak, pine, or ash: natural texture and better durability
- Thermally modified wood or Kebony: better suited to bathrooms or outdoor use
Also think about:
- slat width and thickness
- spacing between the slats, see typical spacing between slats
- whether you want a natural, painted, stained, or oiled finish
4. Plan the installation
- Will the slats be fixed directly to the wall or to a backer board?
- Which tools do you already have available?
- Will you install the wall yourself or hire help?
- Do you need spacers or a laser level?
5. Do not forget these practical details
- always buy a few extra slats for cuts and mistakes
- consider acoustic felt if you want better sound control
- test the finish on a sample slat first
- consider hidden LED lighting for a stronger effect
- make sure there is good ventilation in wet rooms or outdoor settings
Summary: checklist before you begin
- Where will the wall go?
- Have you measured the width and height accurately?
- Have you chosen the material and slat width?
- Do you know the spacing you want?
- Have you estimated how many slats and how much linear length you need?
- Have you decided on installation and finishing?
Start smart with our slat wall calculator, or read the formula for how many slats you need. With the right numbers and good planning, you will have a much stronger foundation for the whole project.
Frequently asked questions
What do I need to measure before I start?
Measure the total width and height of the wall in centimetres, and note any obstacles such as sockets, windows, and skirting boards. You use these measurements in the calculator.
How many slats do I need for a typical wall?
On a wall of 240 x 240 cm with 48 mm slats and an 18 mm gap, you need 37 slats and about 97.7 linear metres with a 10% allowance for cutting and waste.
Should I finish the slats before installation?
Yes, it is smart to test the finish on a sample slat and finish the slats before installation, so you can easily reach all the edges and gaps.