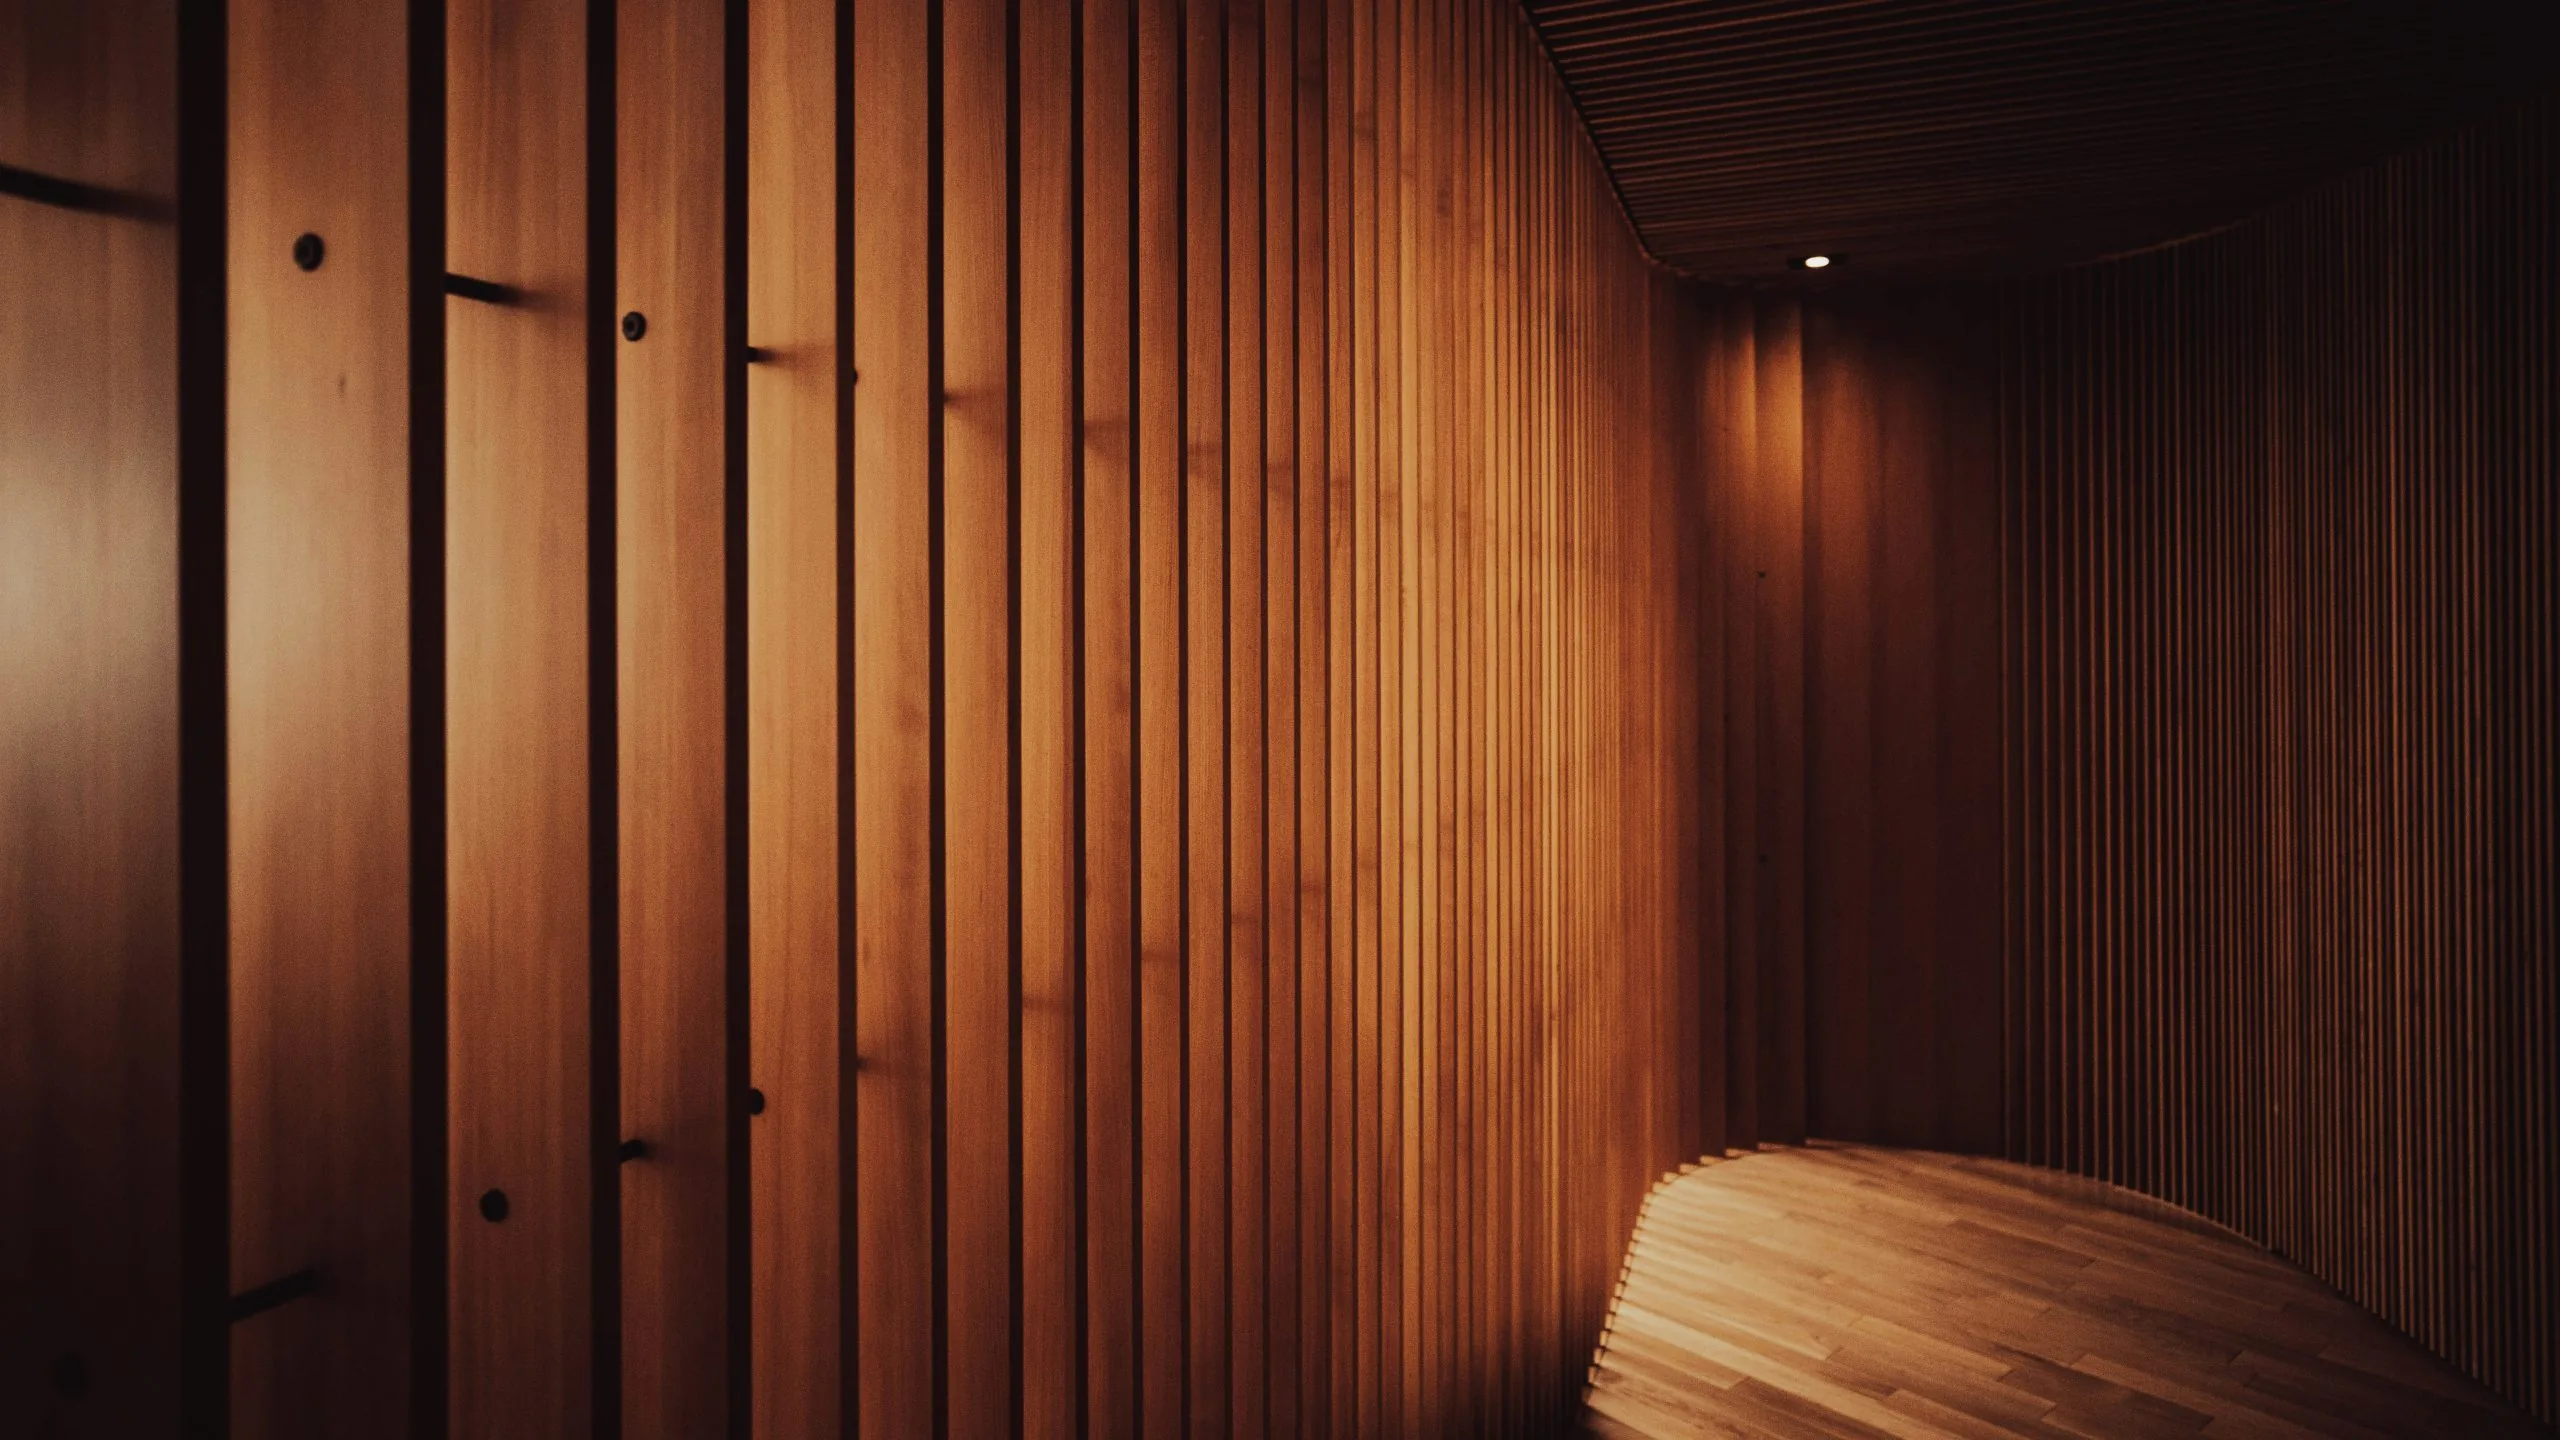
Slat walls can be used creatively throughout the home: as a TV wall, a headboard, a room divider, a ceiling treatment, in the bathroom, and in the entryway. A reference wall of 240 x 240 cm with 48 mm slats and 18 mm gaps needs around 37 slats and about 97.7 linear metres at a 10% waste allowance. Below are ten ideas to start with.
Slat walls are more than a passing interior trend. They can be used creatively throughout the home, both as decorative features and as practical design solutions. Whether you want warmth, room separation, or visual depth, there is usually a slat wall idea that fits.
Here are ten inspiring ways to use slat walls as a starting point for your next project.
Browse more slat wall articles and design ideas.
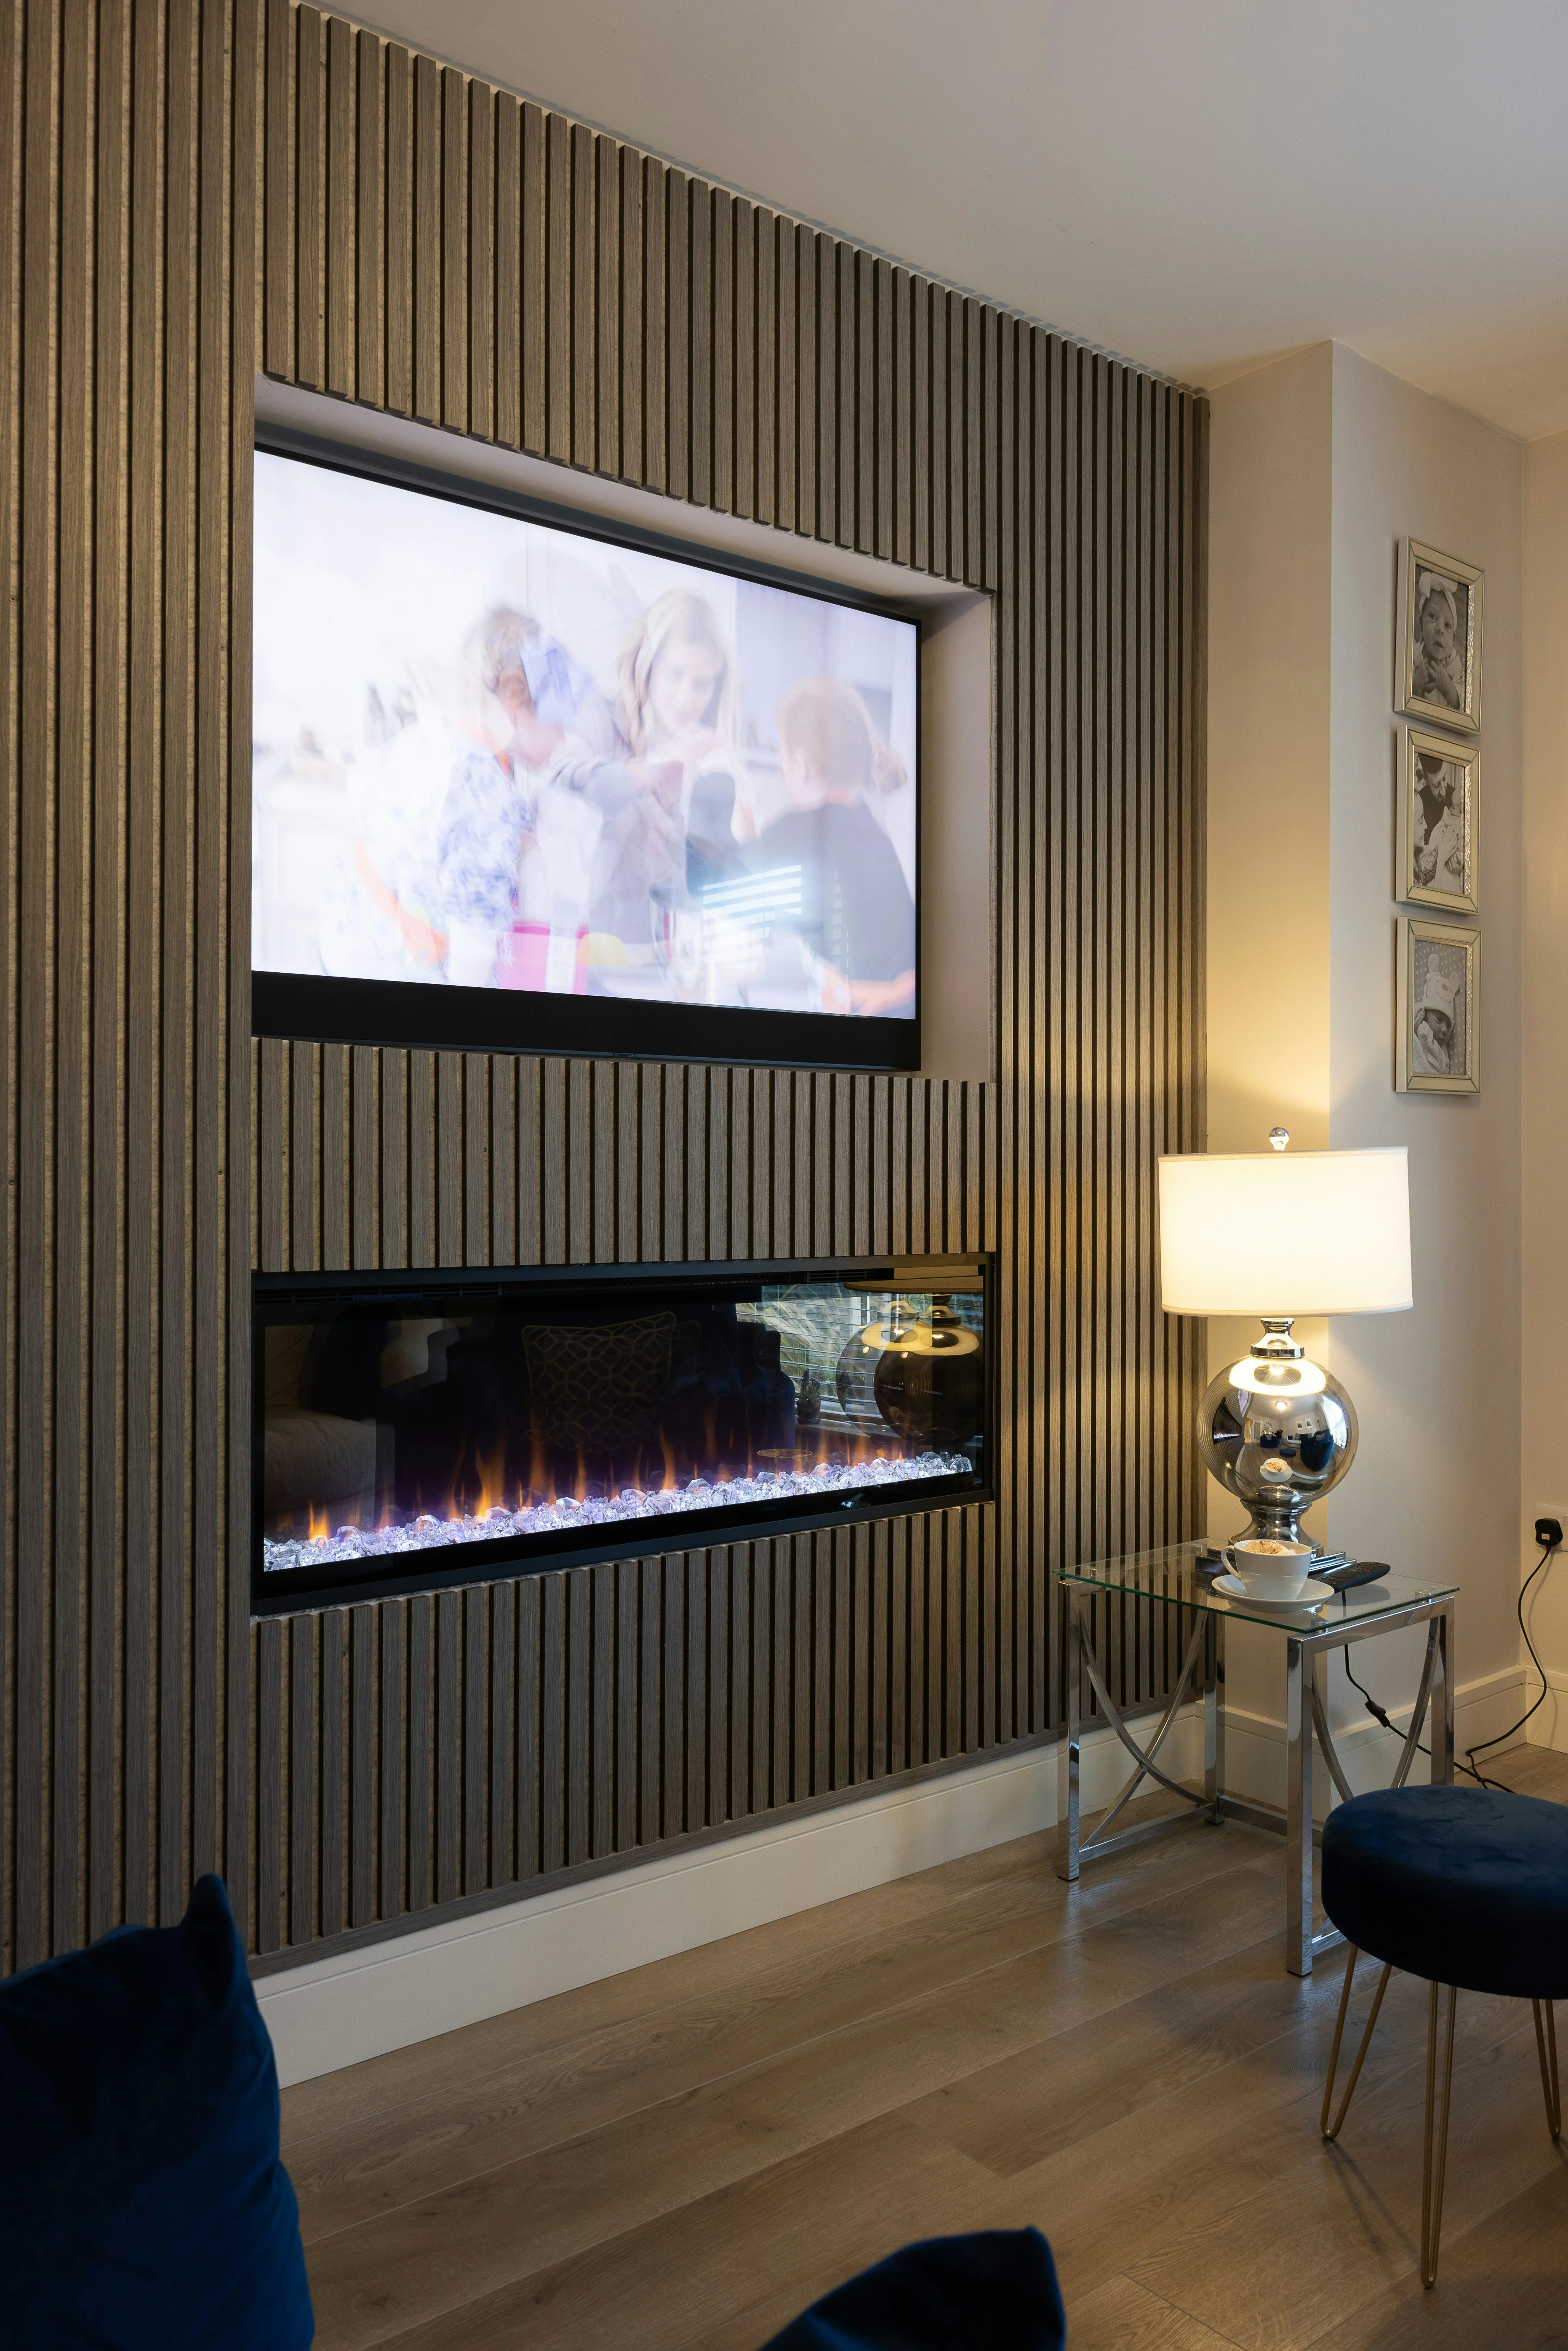
1. A slatted TV wall
Create a cleaner backdrop for the TV. Slats help hide wiring and give the wall a more tailored feel, especially in darker tones or oak finishes.
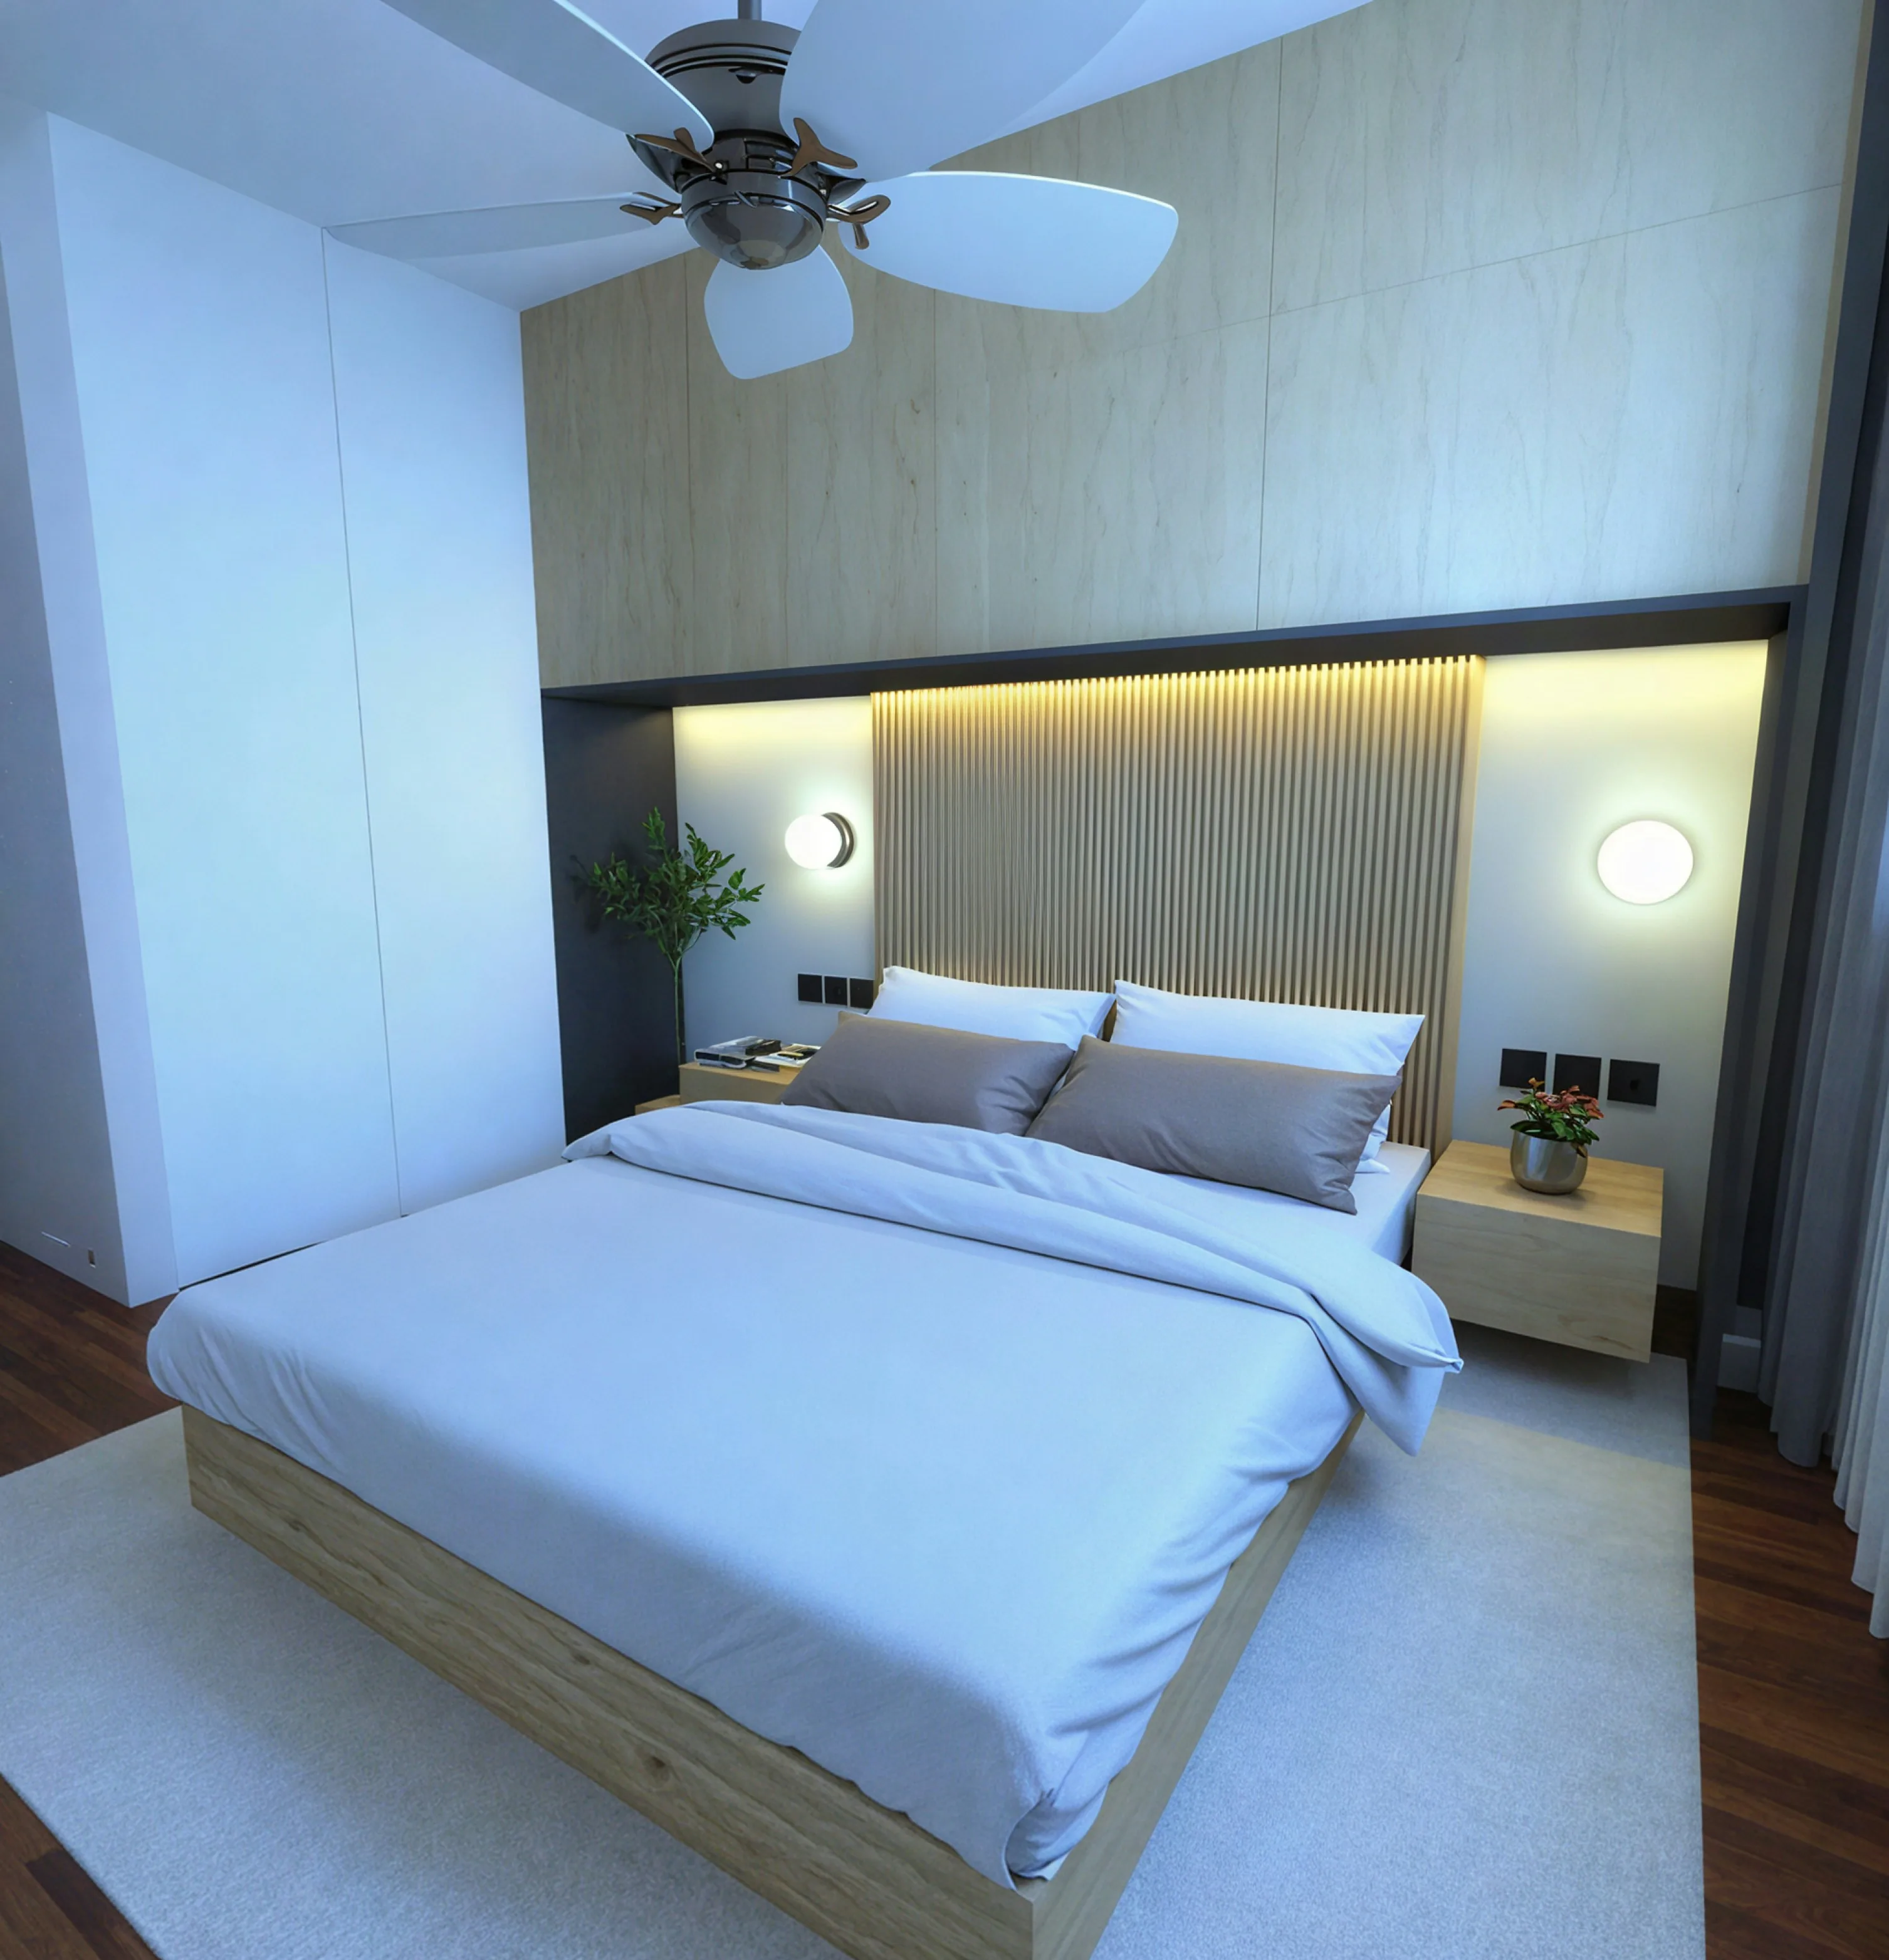
2. A wood slat headboard
A slat wall behind the bed works beautifully as a warm, modern headboard. Pair it with indirect lighting for extra depth.
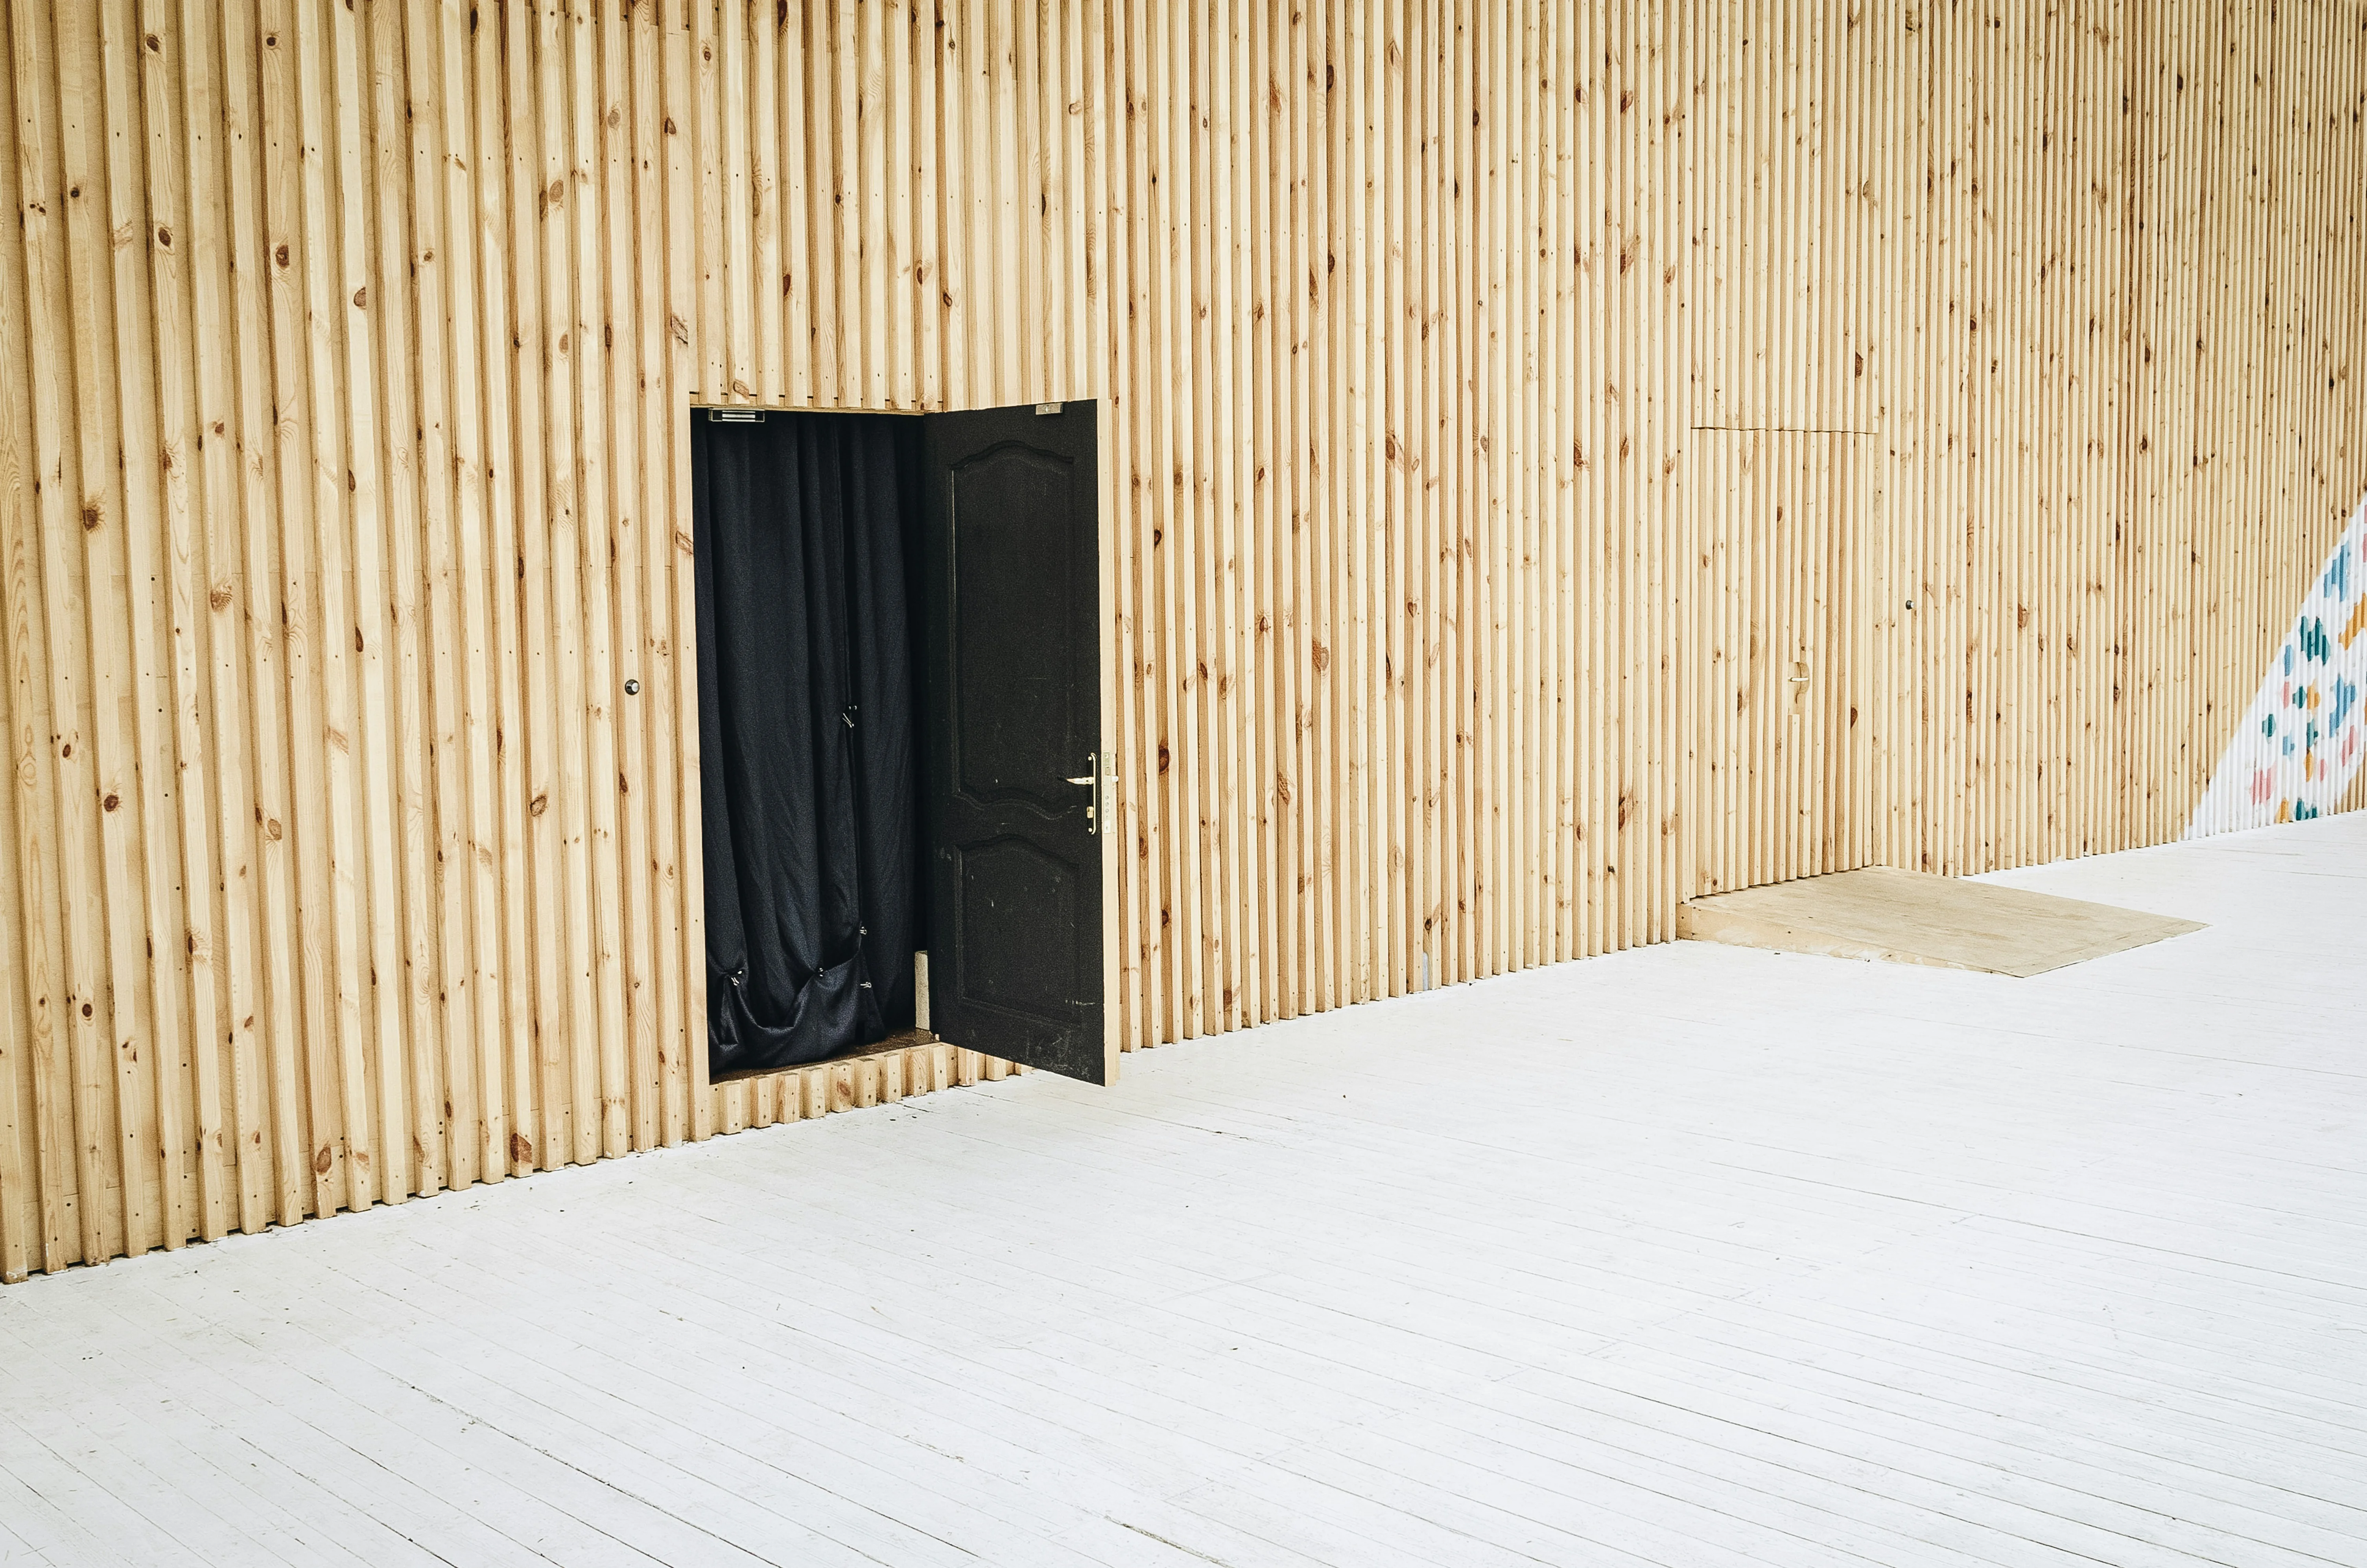
3. Concealed doors and storage
Slats are ideal when you want to disguise sliding doors, wardrobes, or technical installations while keeping the room visually consistent.
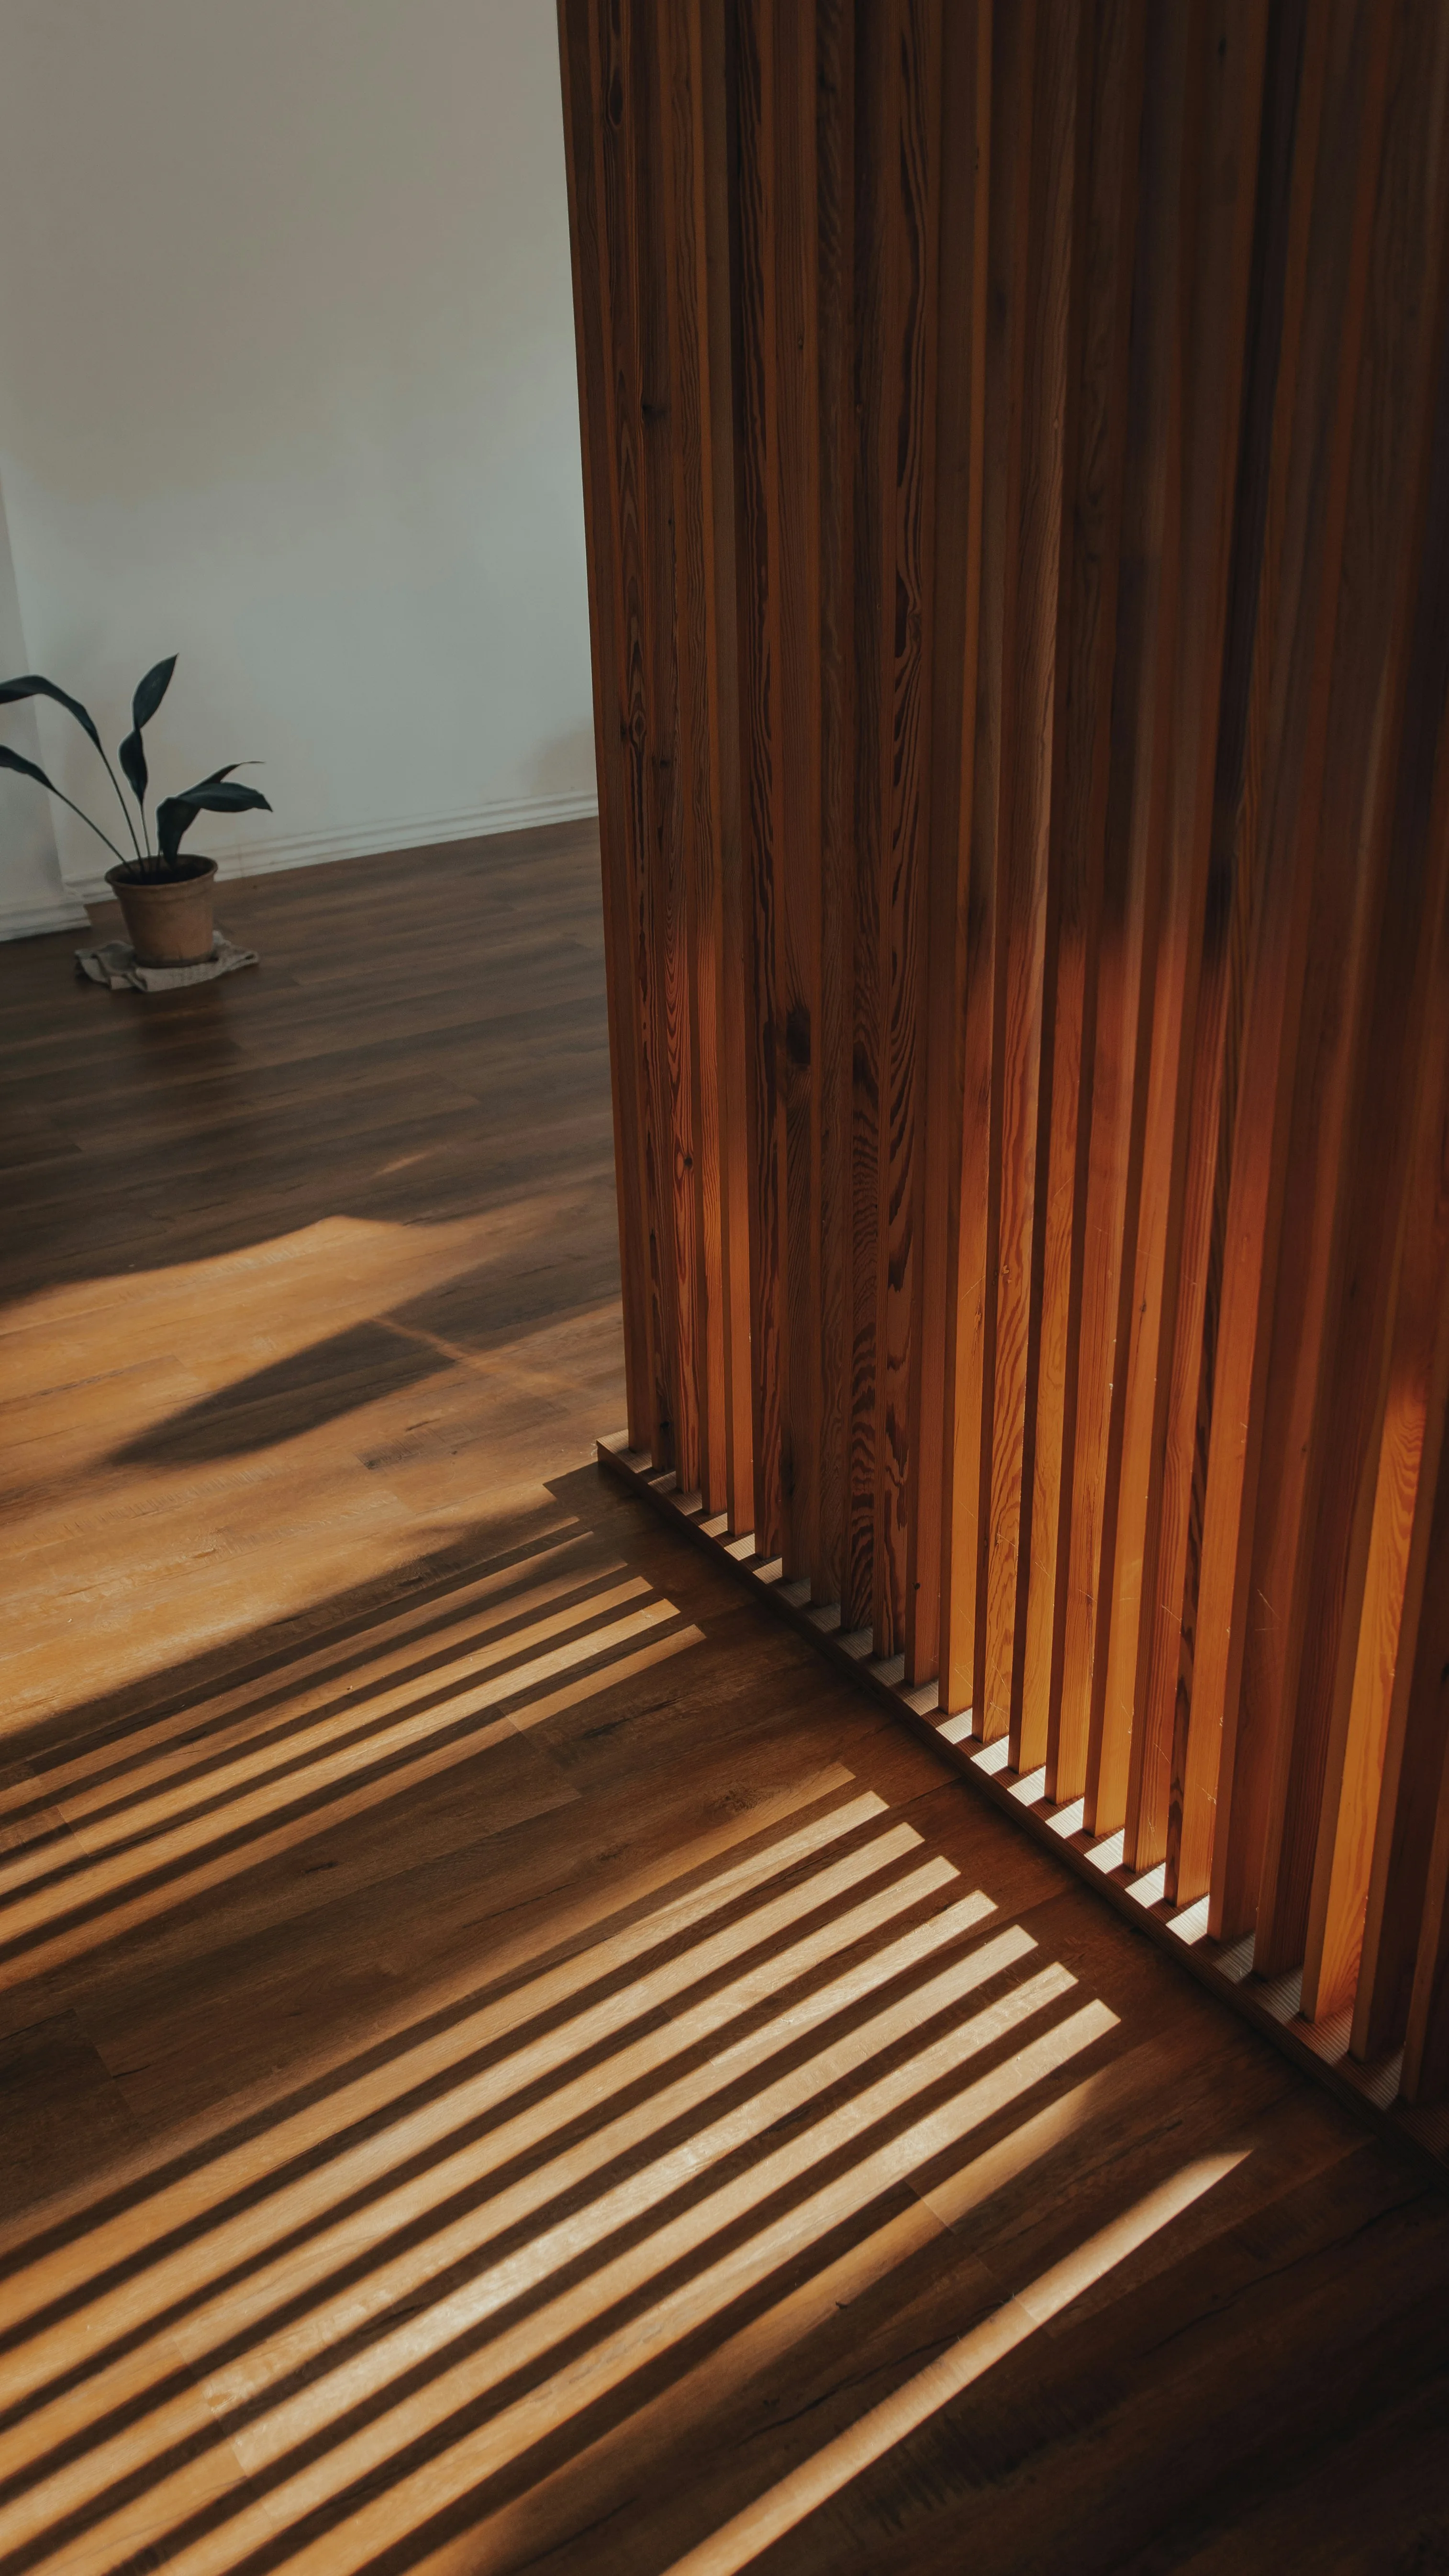
4. A room divider that still feels open
Use a freestanding slat wall to create zones in a living room or office. You get definition without blocking light or making the space feel closed off.
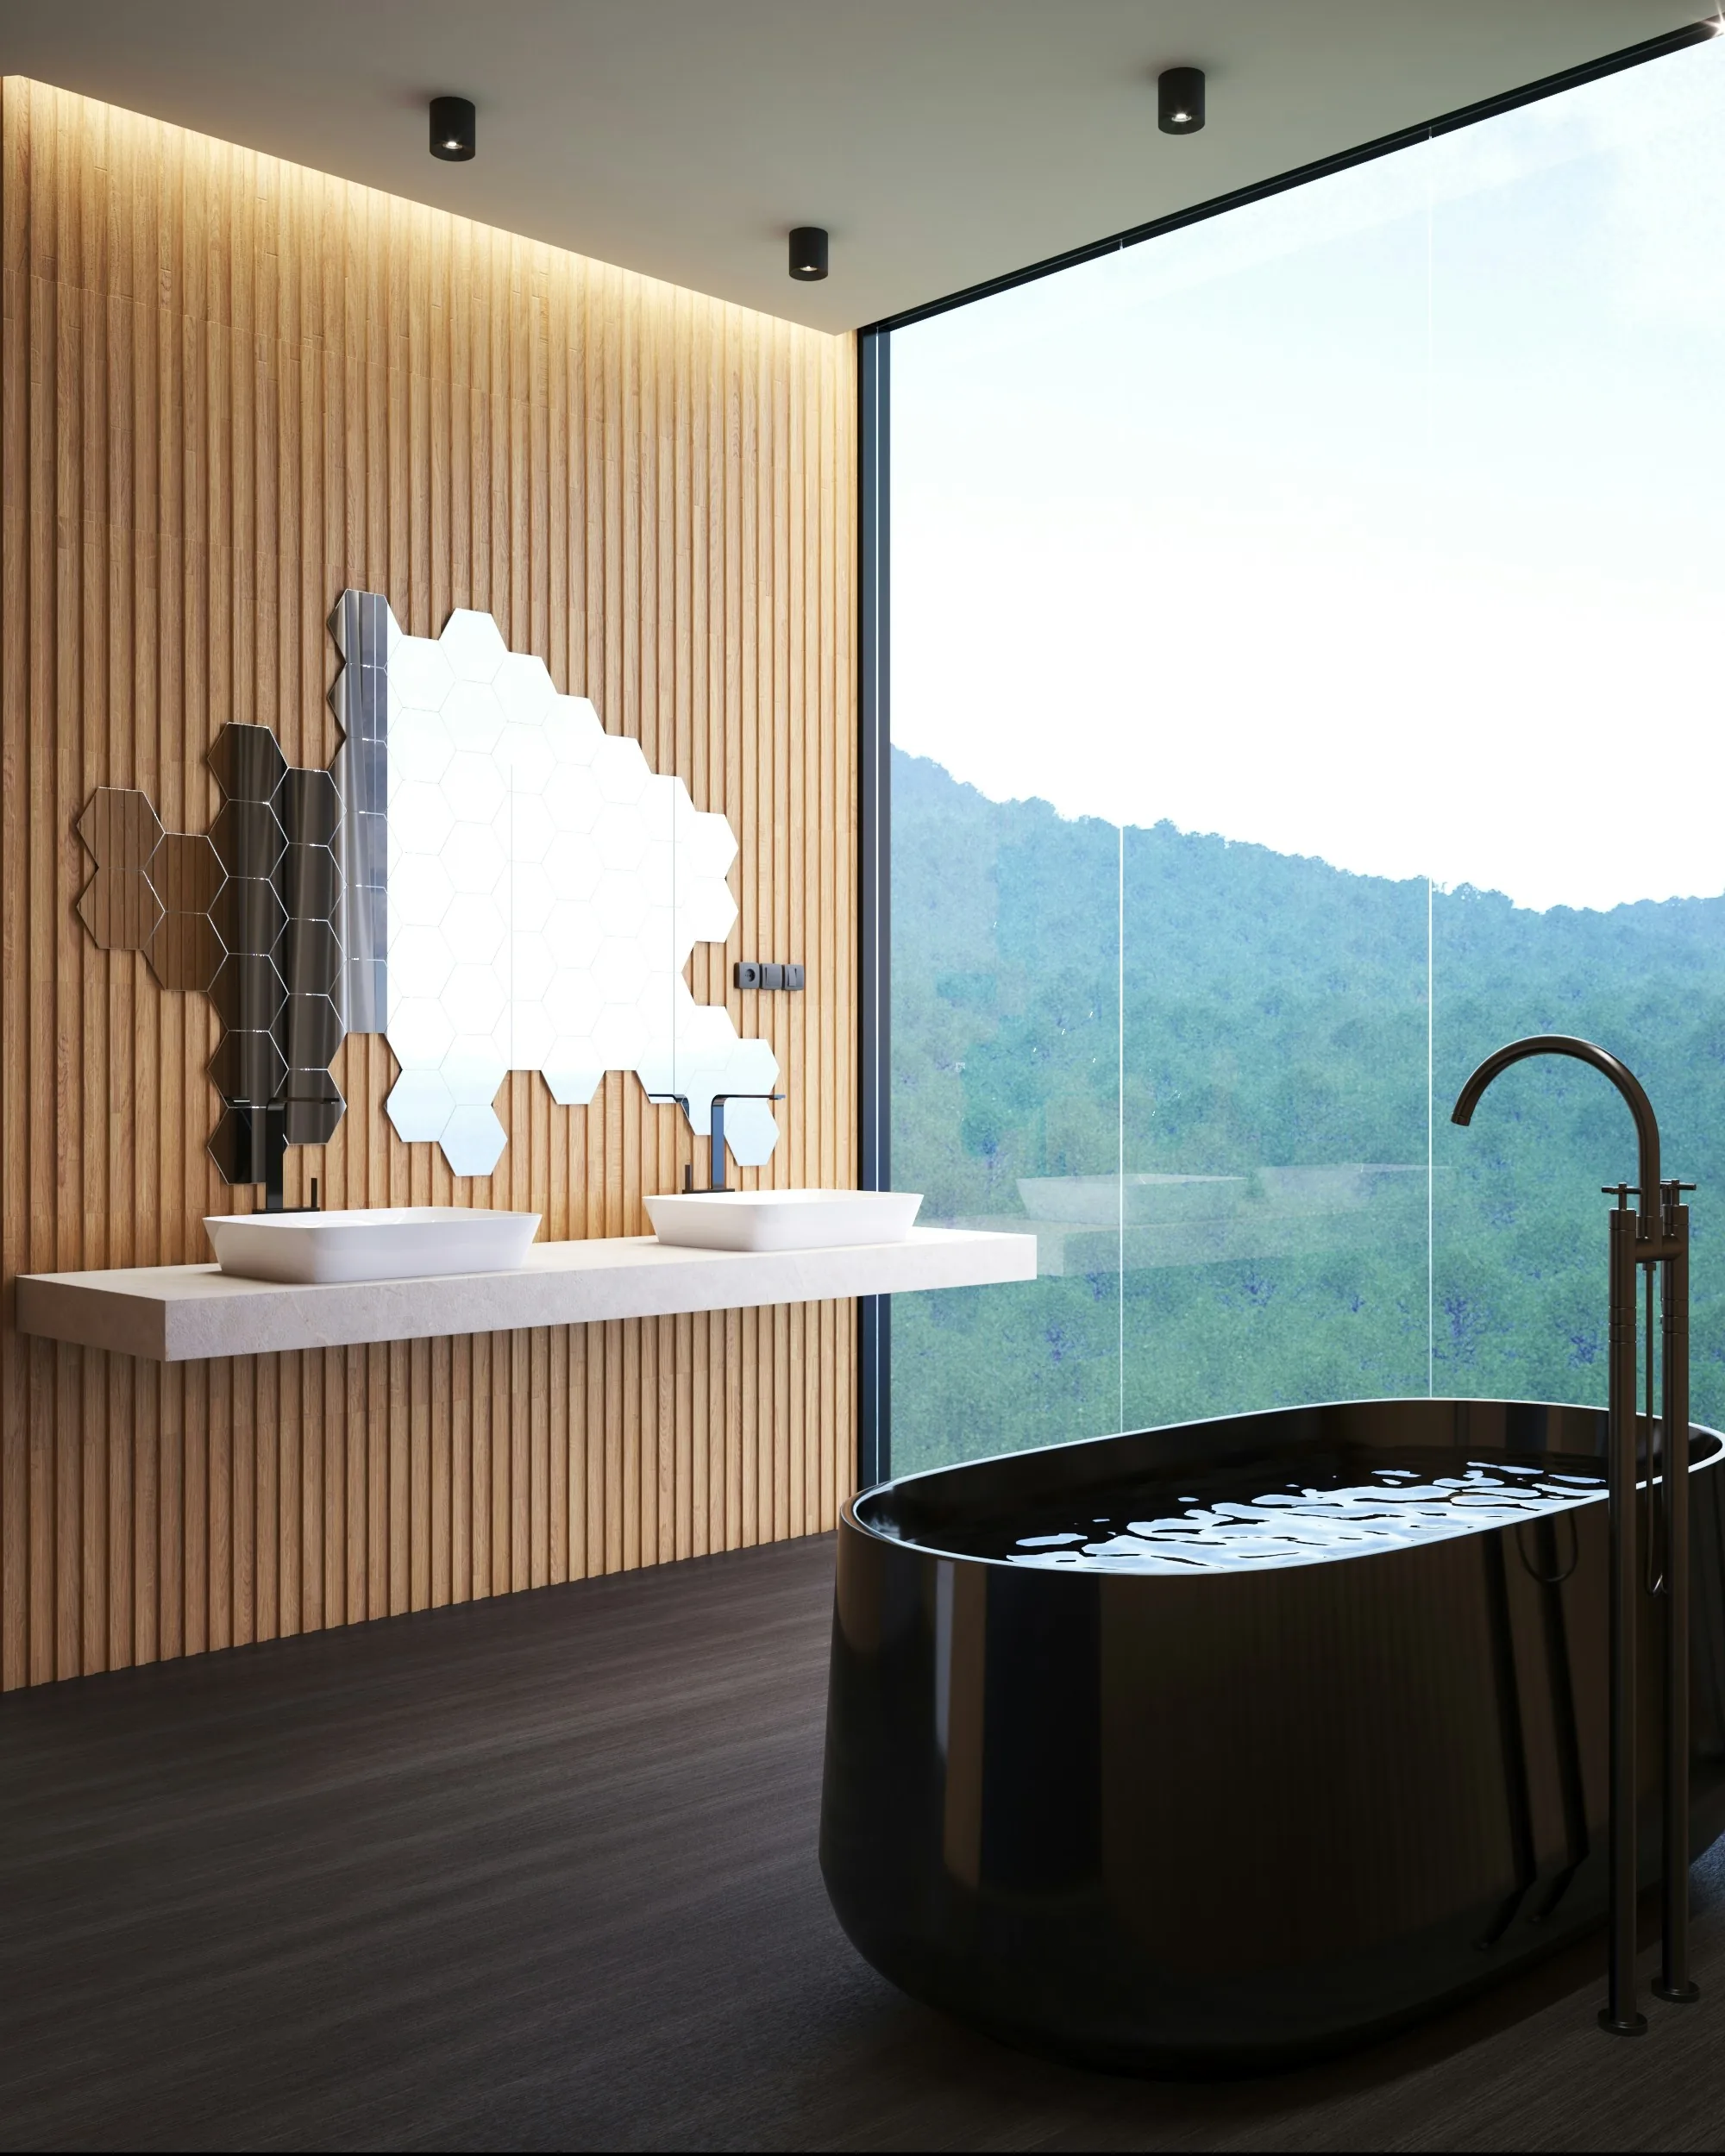
5. Slats in the bathroom
Use thermally modified or moisture-resistant wood to create a more spa-like atmosphere in the bathroom. Important: this still requires good ventilation and the right finish.
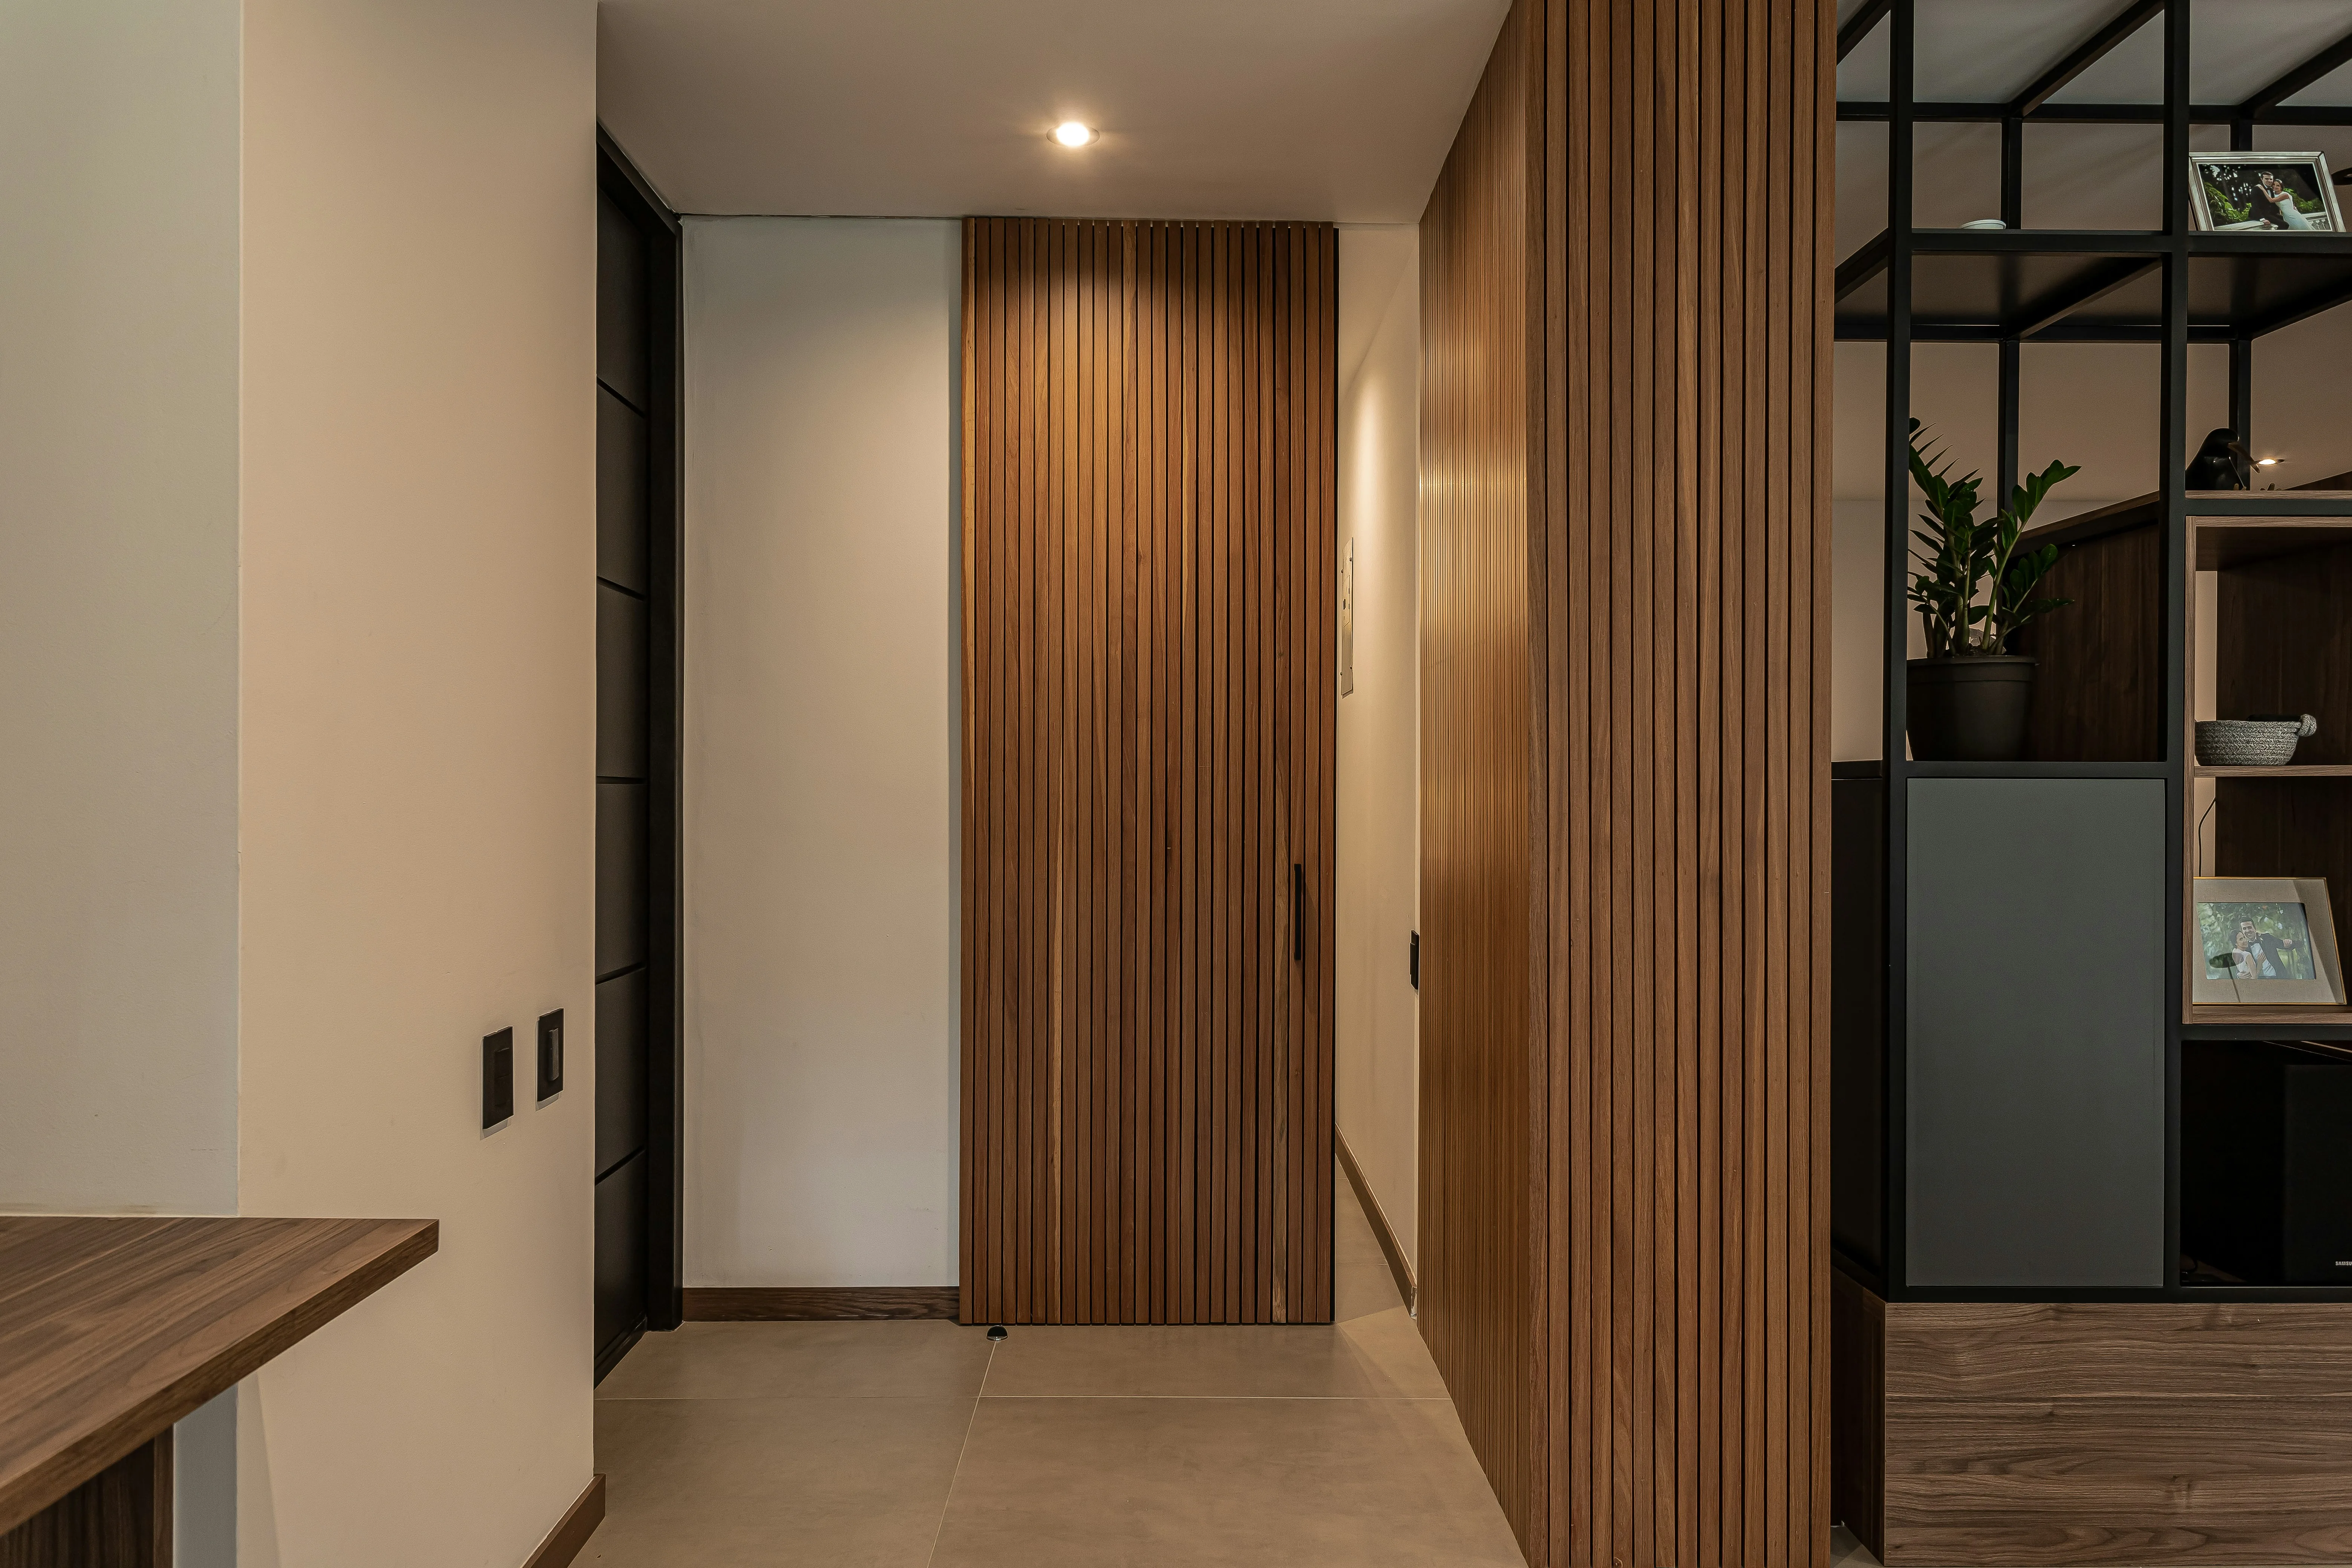
6. An entryway with more character
A slat wall in the hallway can lift the first impression immediately. Pair it with hooks, a bench, or a mirror to add function as well as atmosphere.
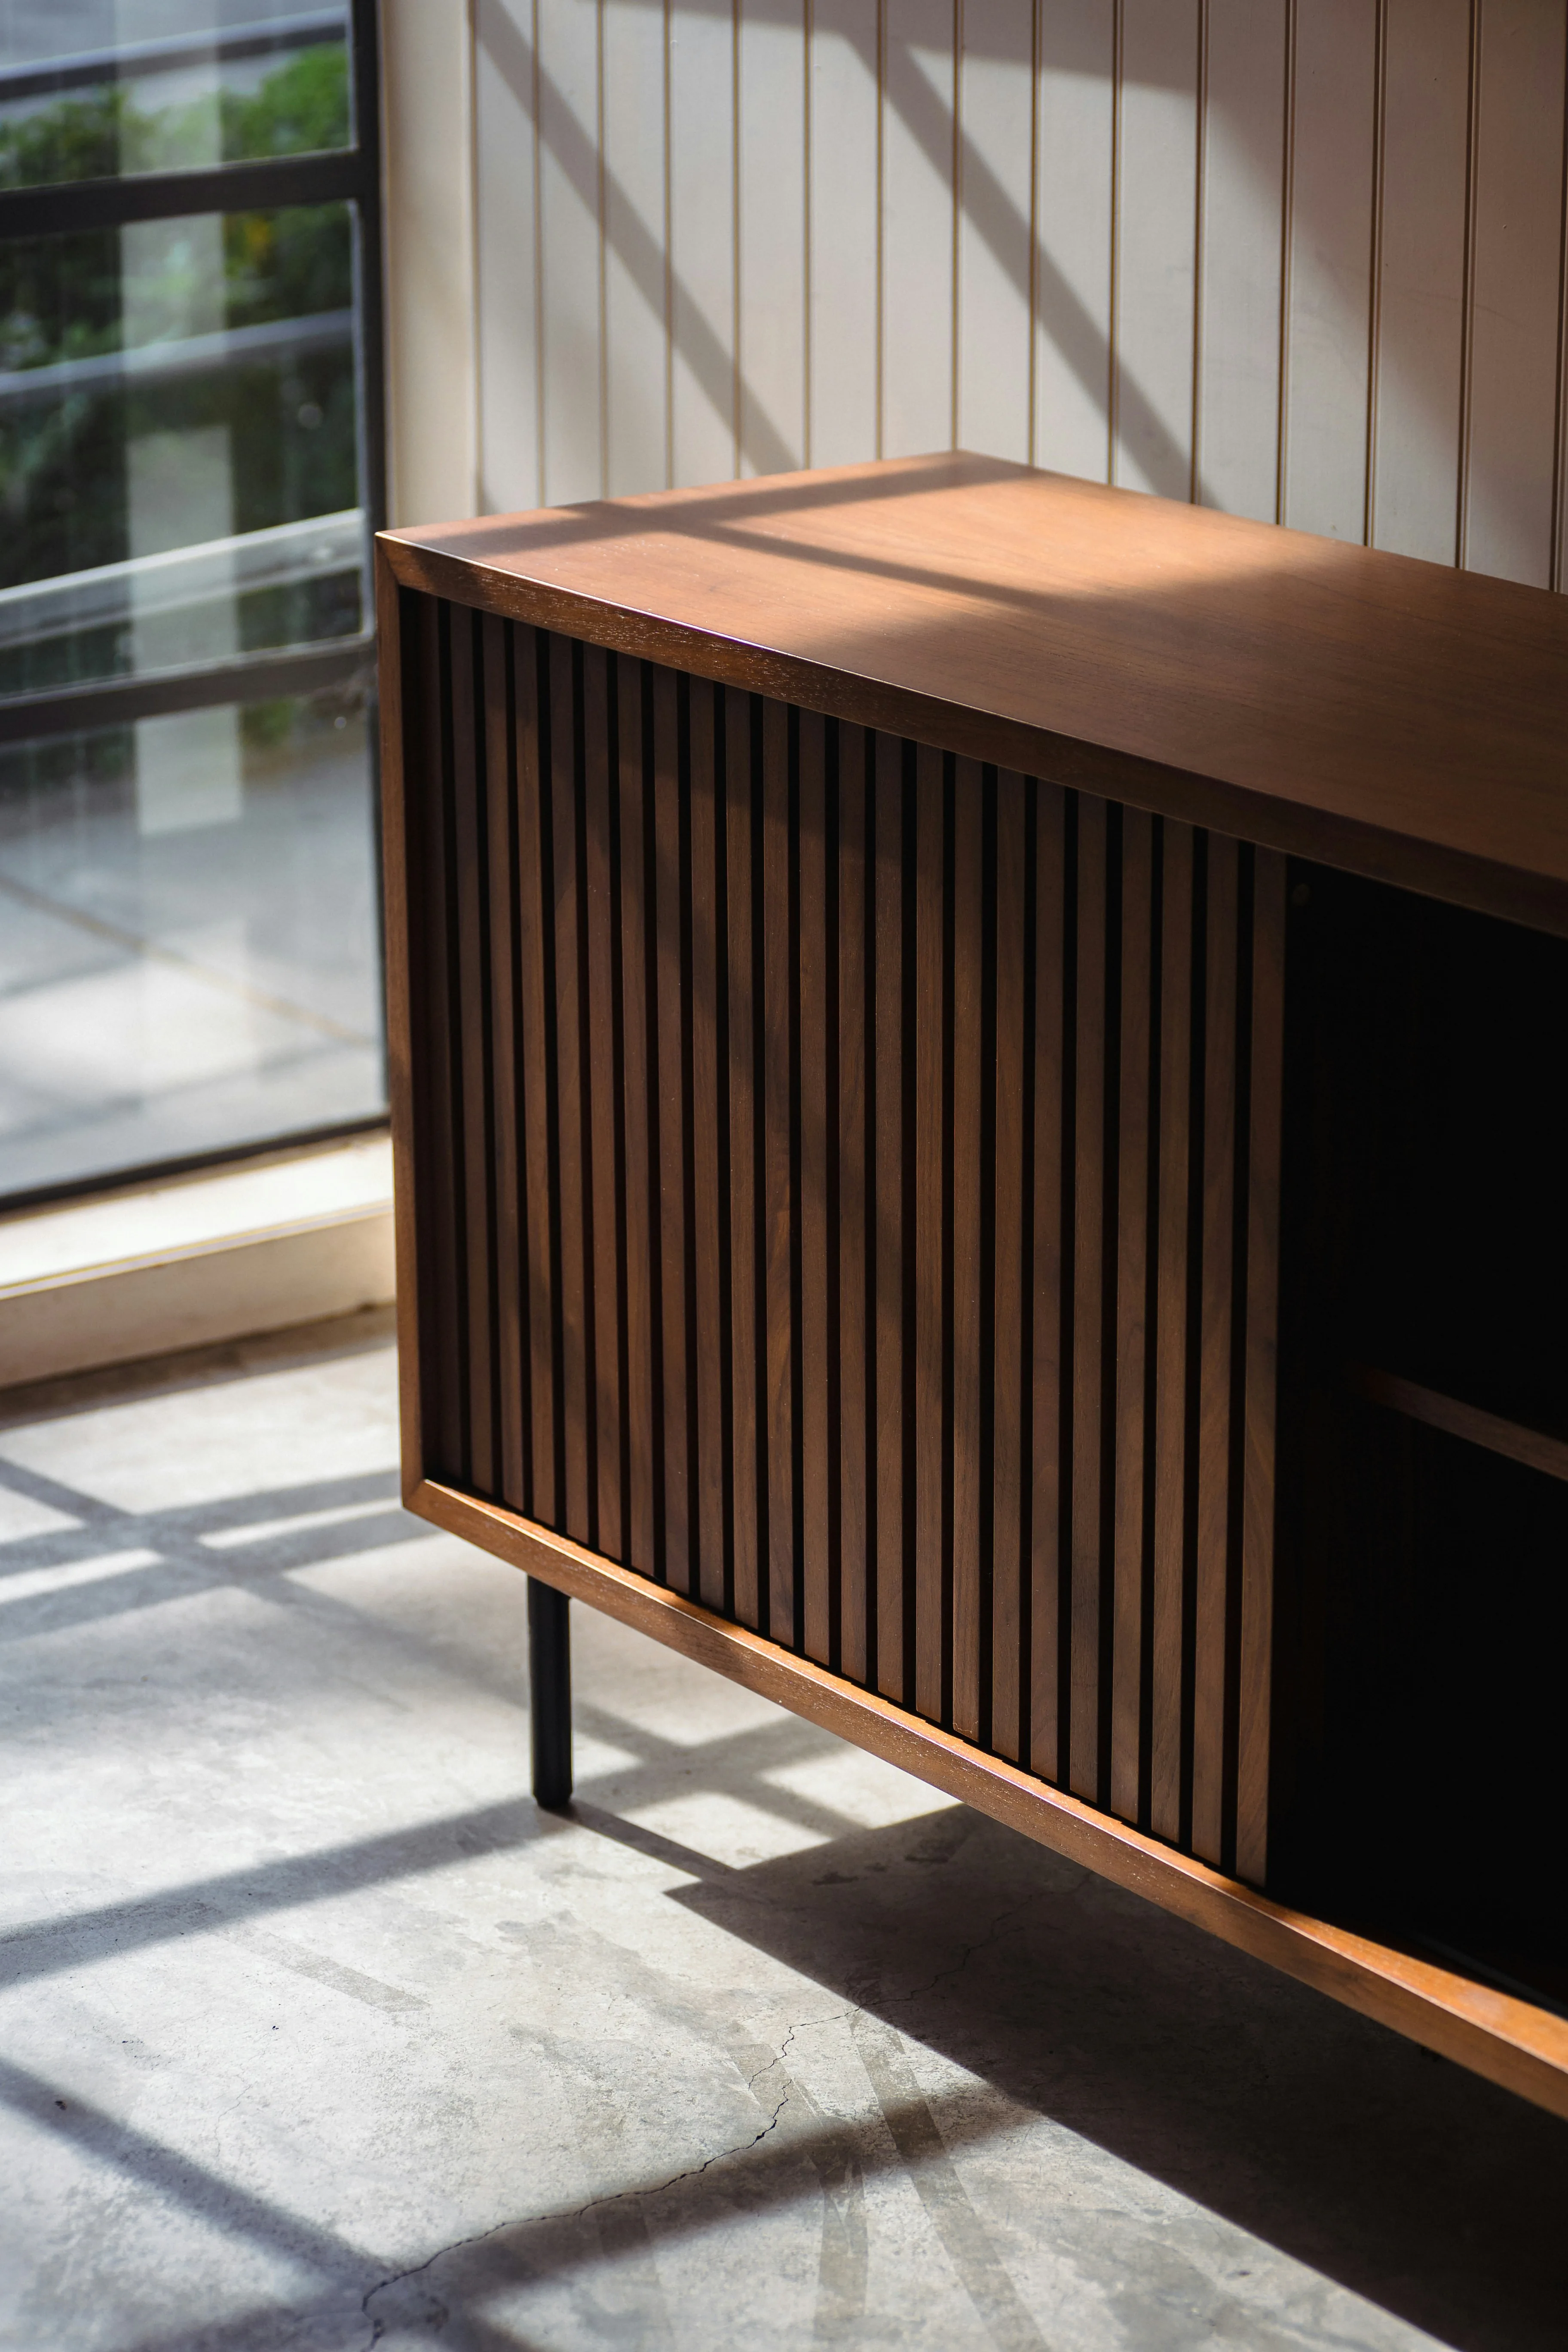
7. Integrated into furniture
Use slatted fronts for shelves, benches, or cabinets. It adds texture and rhythm without making the furniture feel visually heavy.
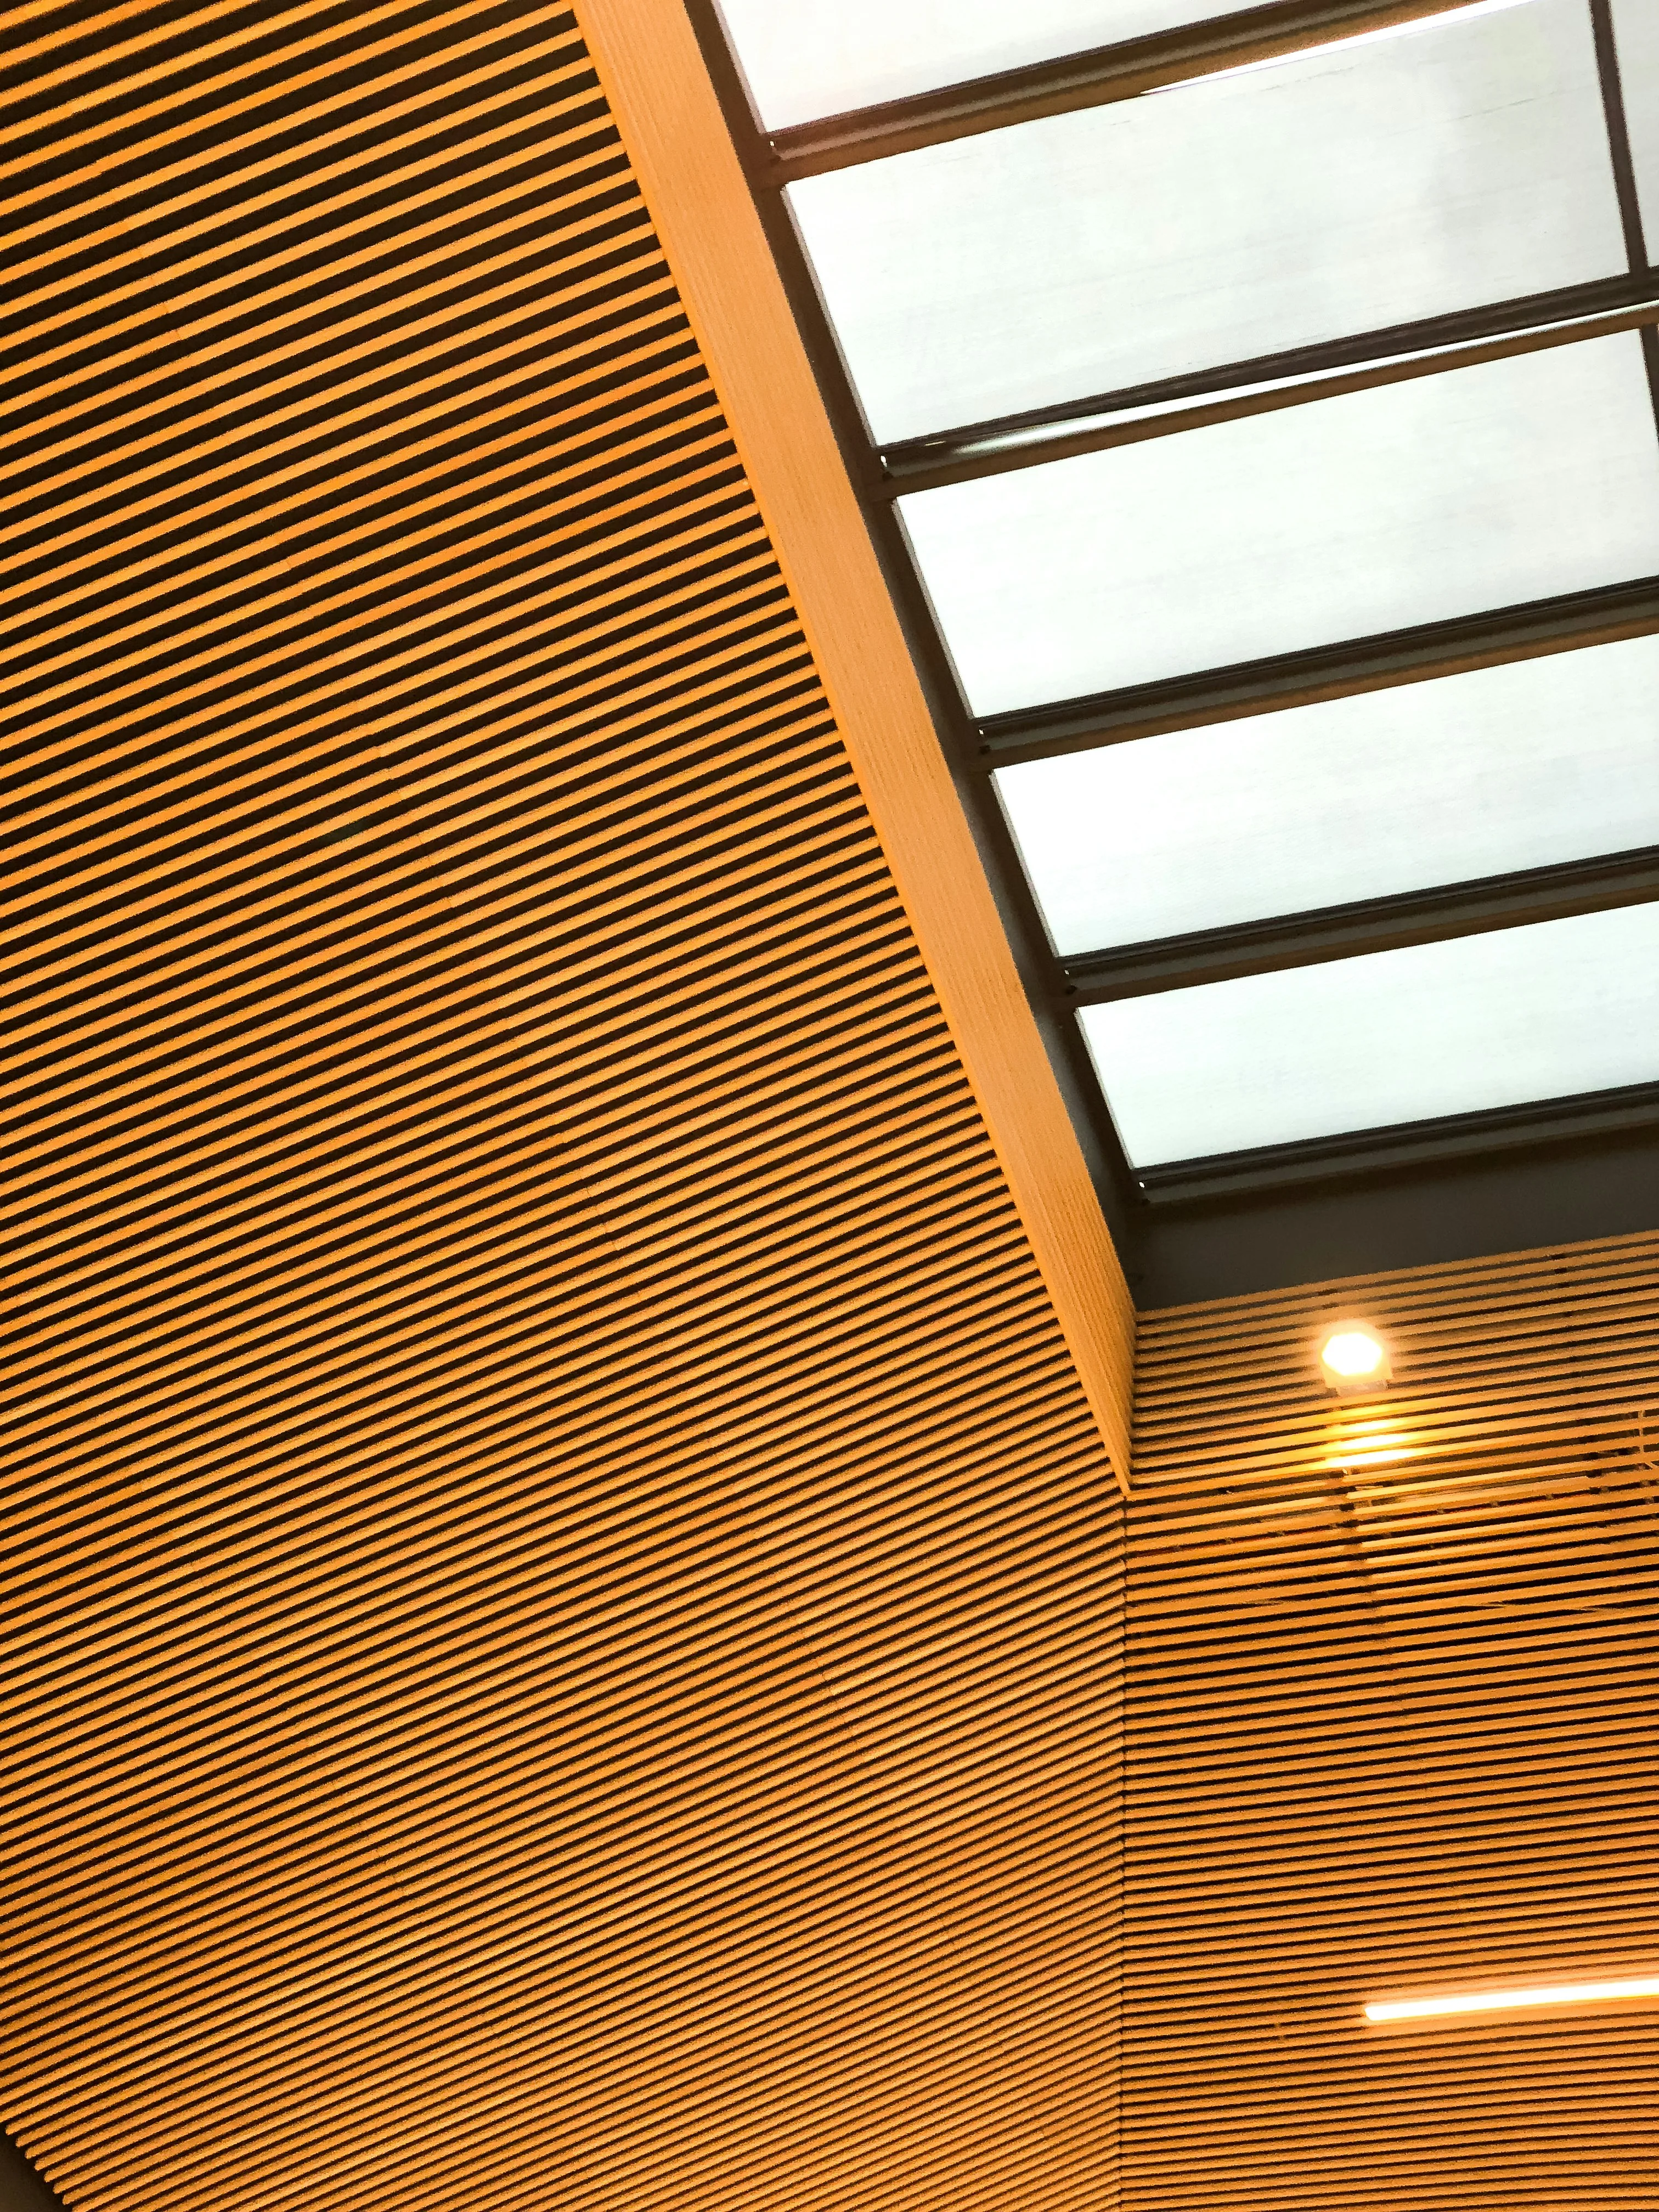
8. A slatted ceiling treatment
Want more of a statement? Try slats on the ceiling. This is especially effective with downlights or concealed lighting between the slats.
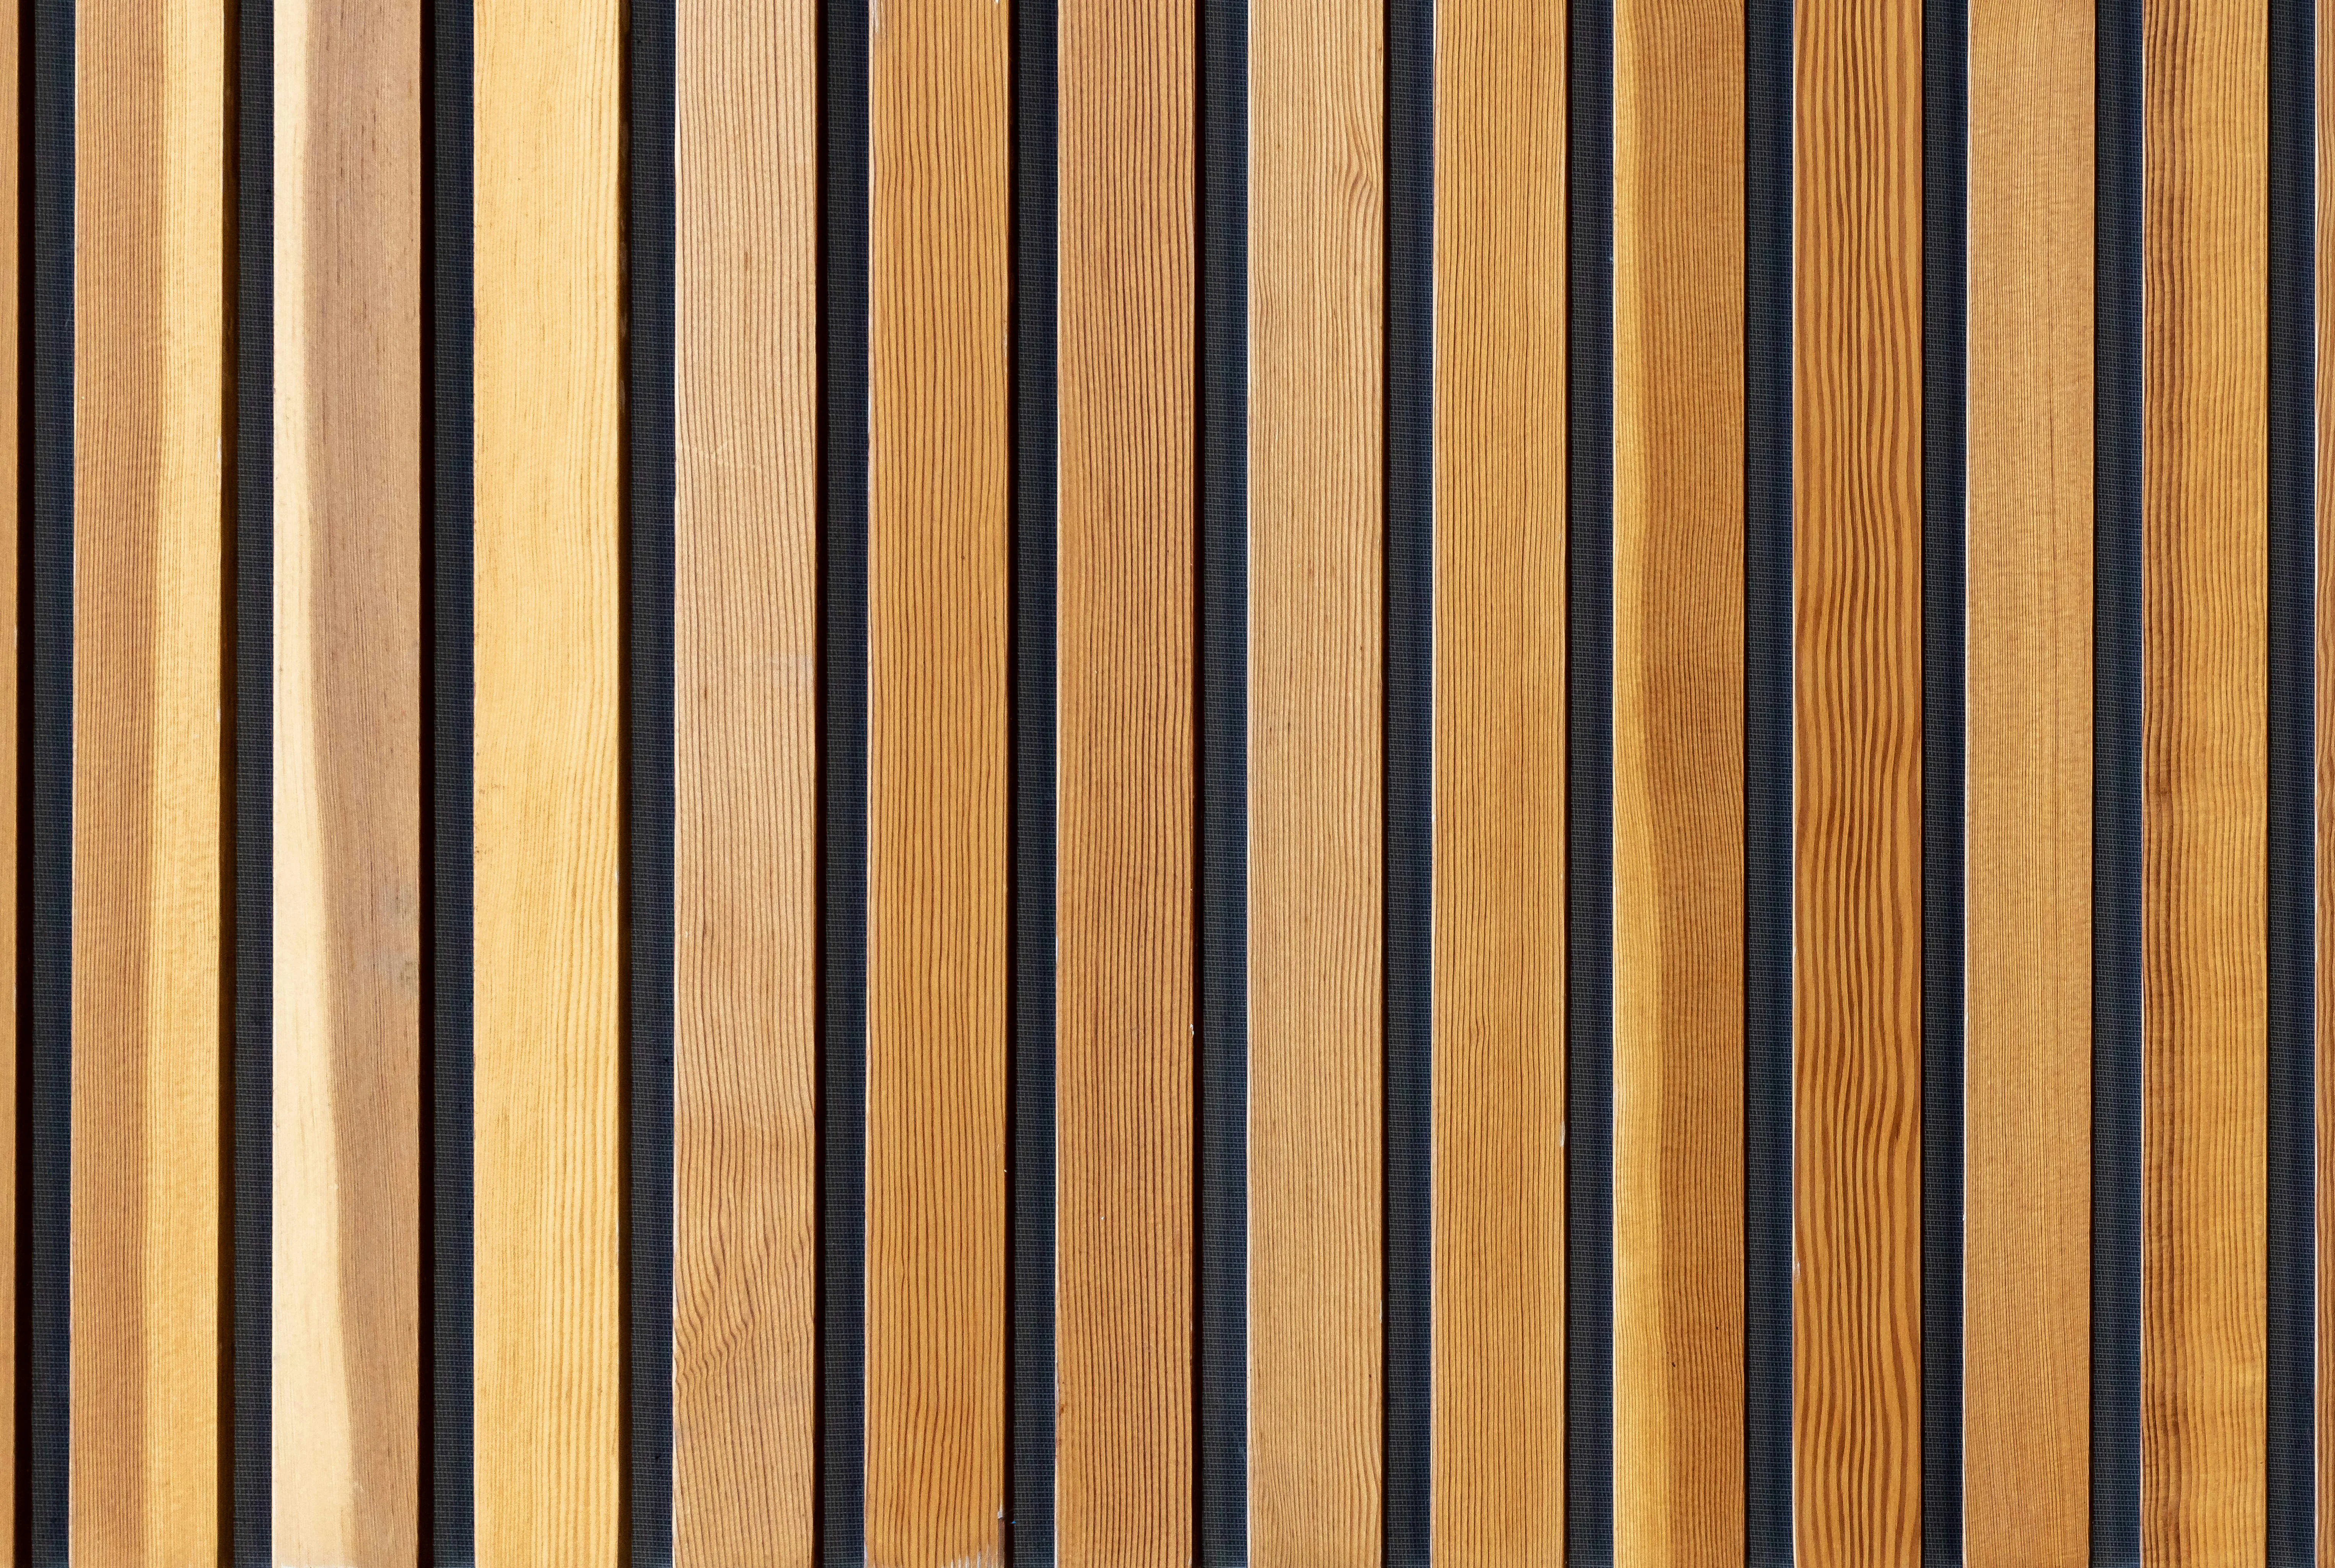
9. Acoustic slat walls
When slats are combined with acoustic felt, they can noticeably reduce echo. That makes them a strong option for living rooms, home theaters, or meeting spaces.
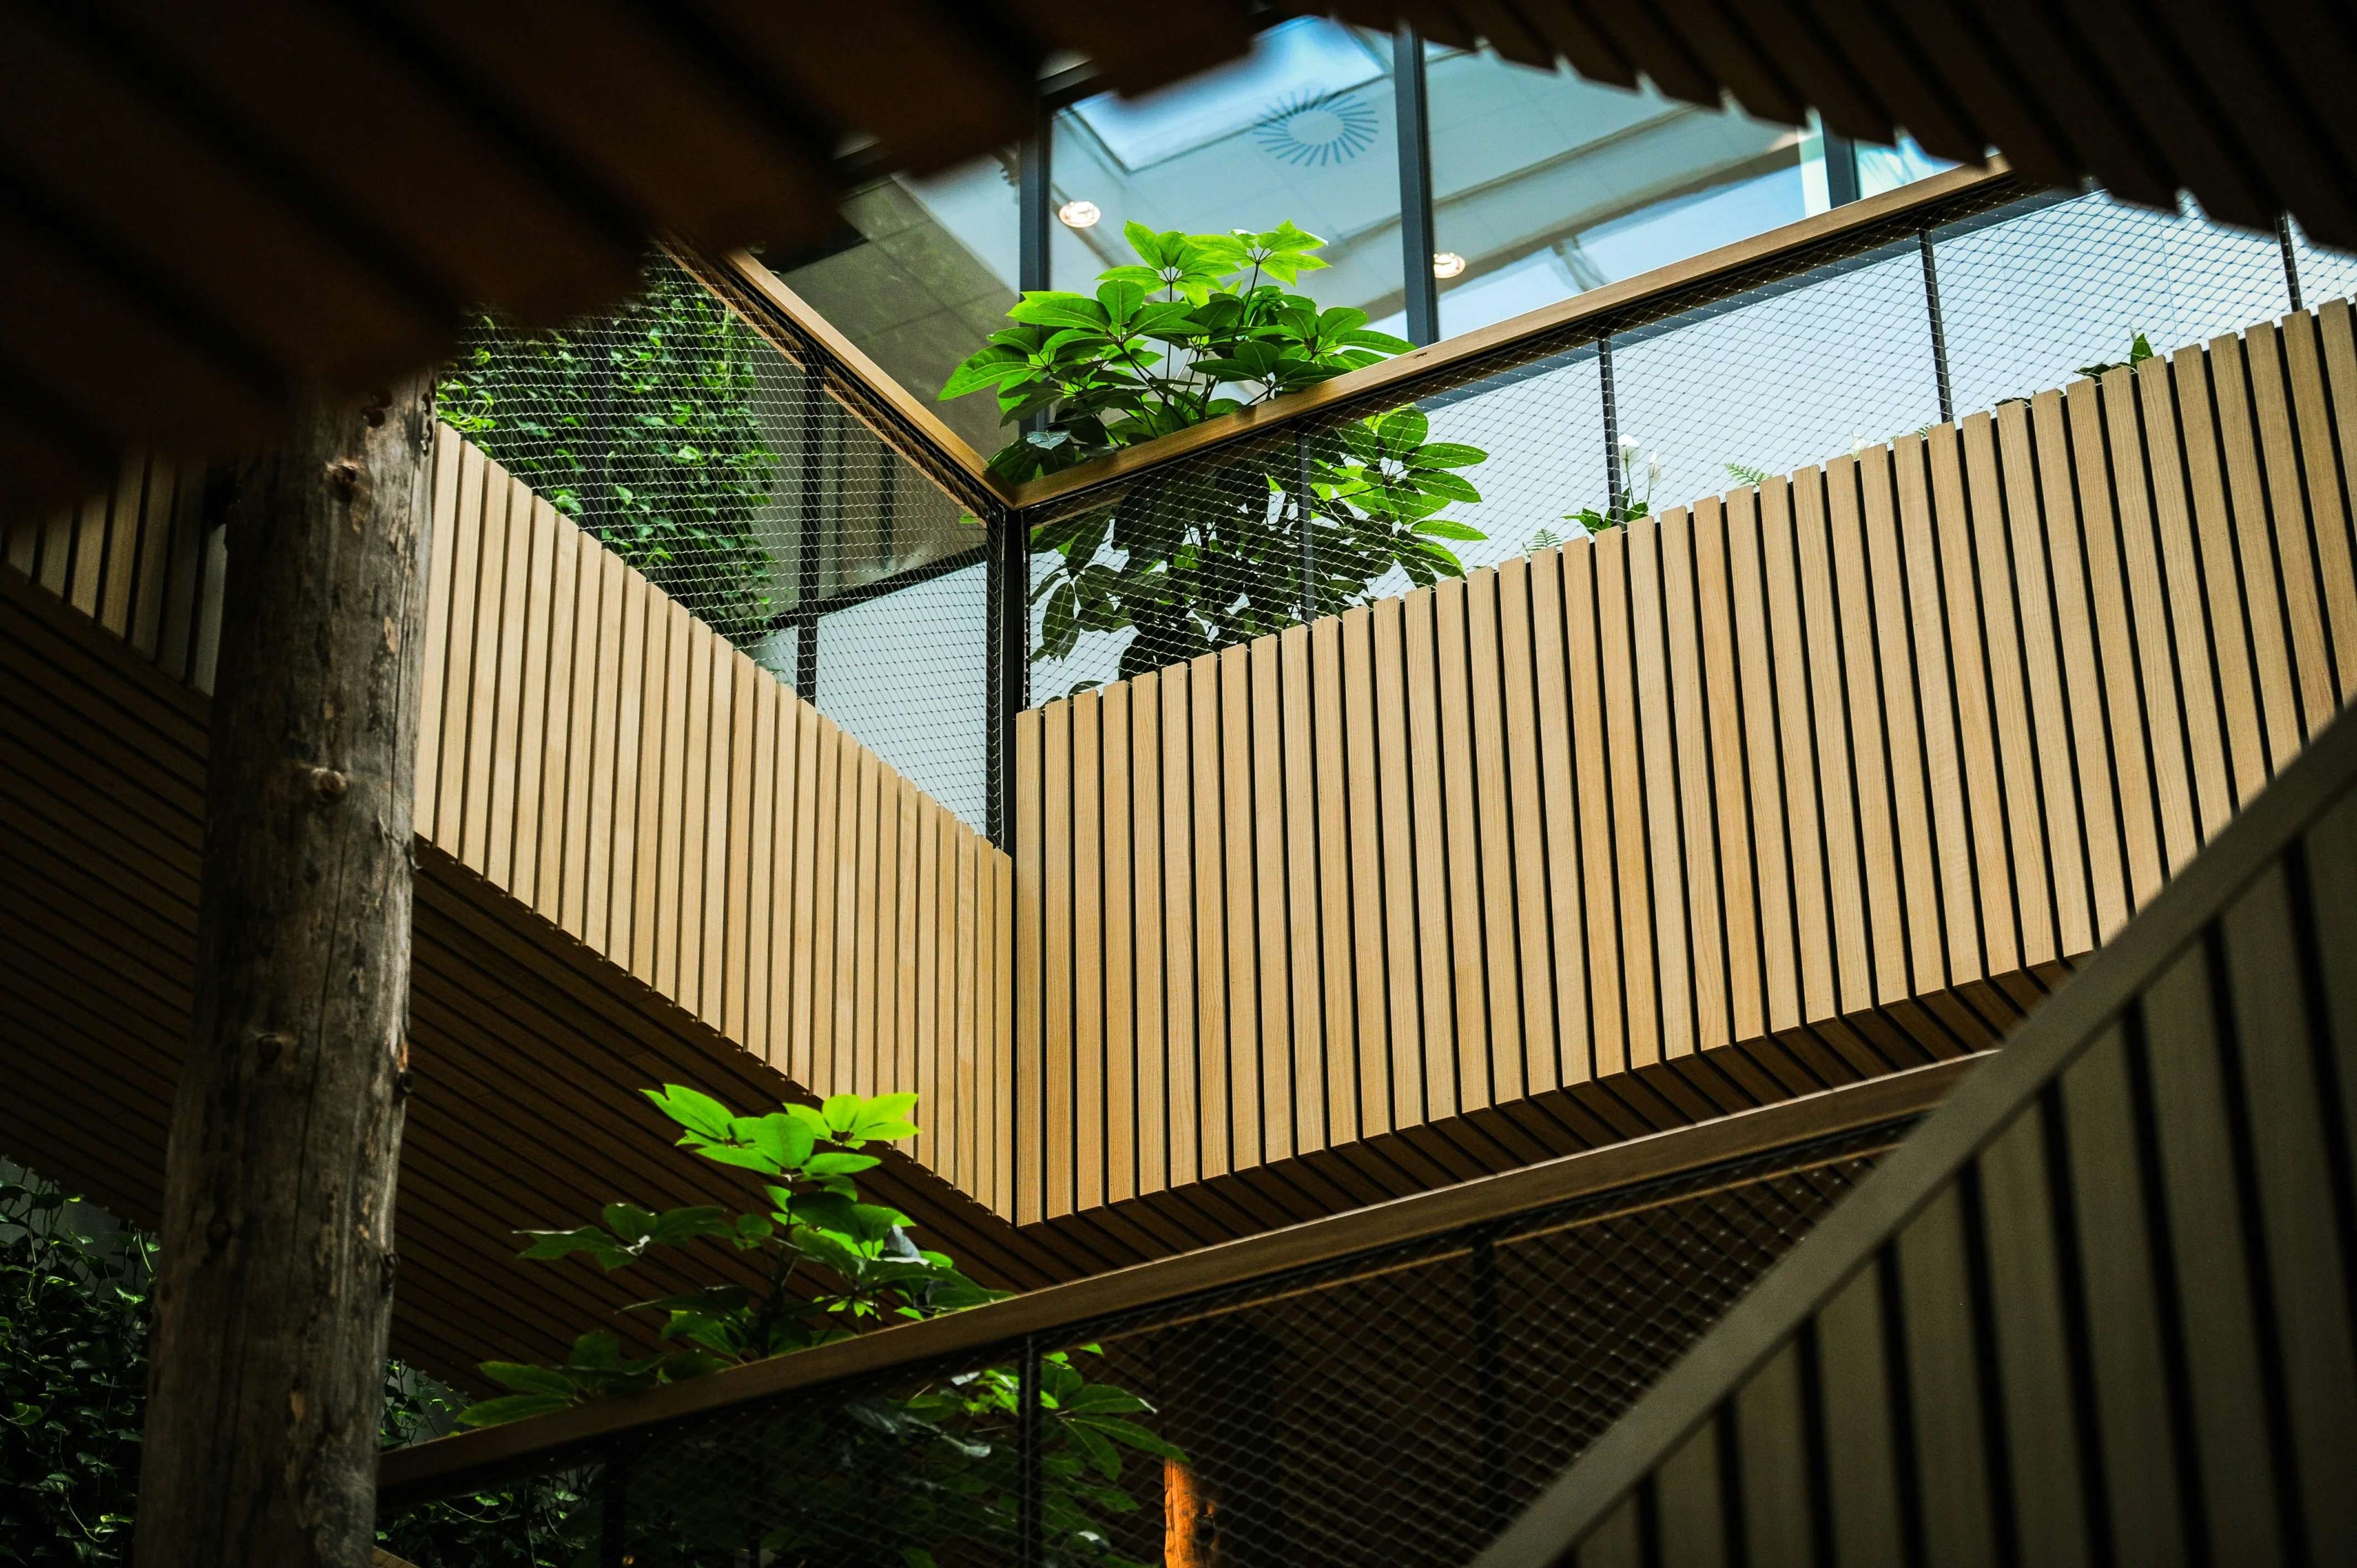
10. An outdoor wall or facade detail
Use slats outdoors as a facade element, fence detail, or patio screen. The result can feel structured, lighter, and more architectural than a solid wall.
Bonus: make a proper plan first
Wherever you want to use slat walls, it helps to plan the dimensions and material quantity carefully. Use our slat wall calculator to estimate slat count and total linear length before you start.
How to work out the materials
| Measurement | Value |
|---|---|
| Reference wall | 240 x 240 cm |
| Slat width | 48 mm (typical 20–50 mm) |
| Spacing | 18 mm (typical 10–30 mm) |
| Coverage per slat | 66 mm |
| Slats per metre | about 15 |
| Number of slats (240 cm) | 37 |
| Linear metres (10% allowance) | about 97.7 |
If you want to go deeper into the planning, read about the formula for the number of slats and which wood species suit your project best.
You can also read how to create calm with acoustic slat walls or why more people choose slat walls in modern interiors.
Frequently asked questions
How many slats do I need per metre of wall?
With 48 mm slats and an 18 mm gap, each slat covers 66 mm. That gives around 15 slats per metre of wall width. On a 240 cm wide wall that comes to 37 slats.
How many linear metres does a standard wall use?
A wall of 240 x 240 cm with 37 slats needs about 97.7 linear metres once you add a 10% allowance for cutting and waste. Without the allowance the requirement is around 89 linear metres.
Can I use slat walls in the bathroom?
Yes, but you should choose moisture-resistant or thermally modified wood and ensure good ventilation. Read more in the guide on slat walls in wet rooms and bathrooms.