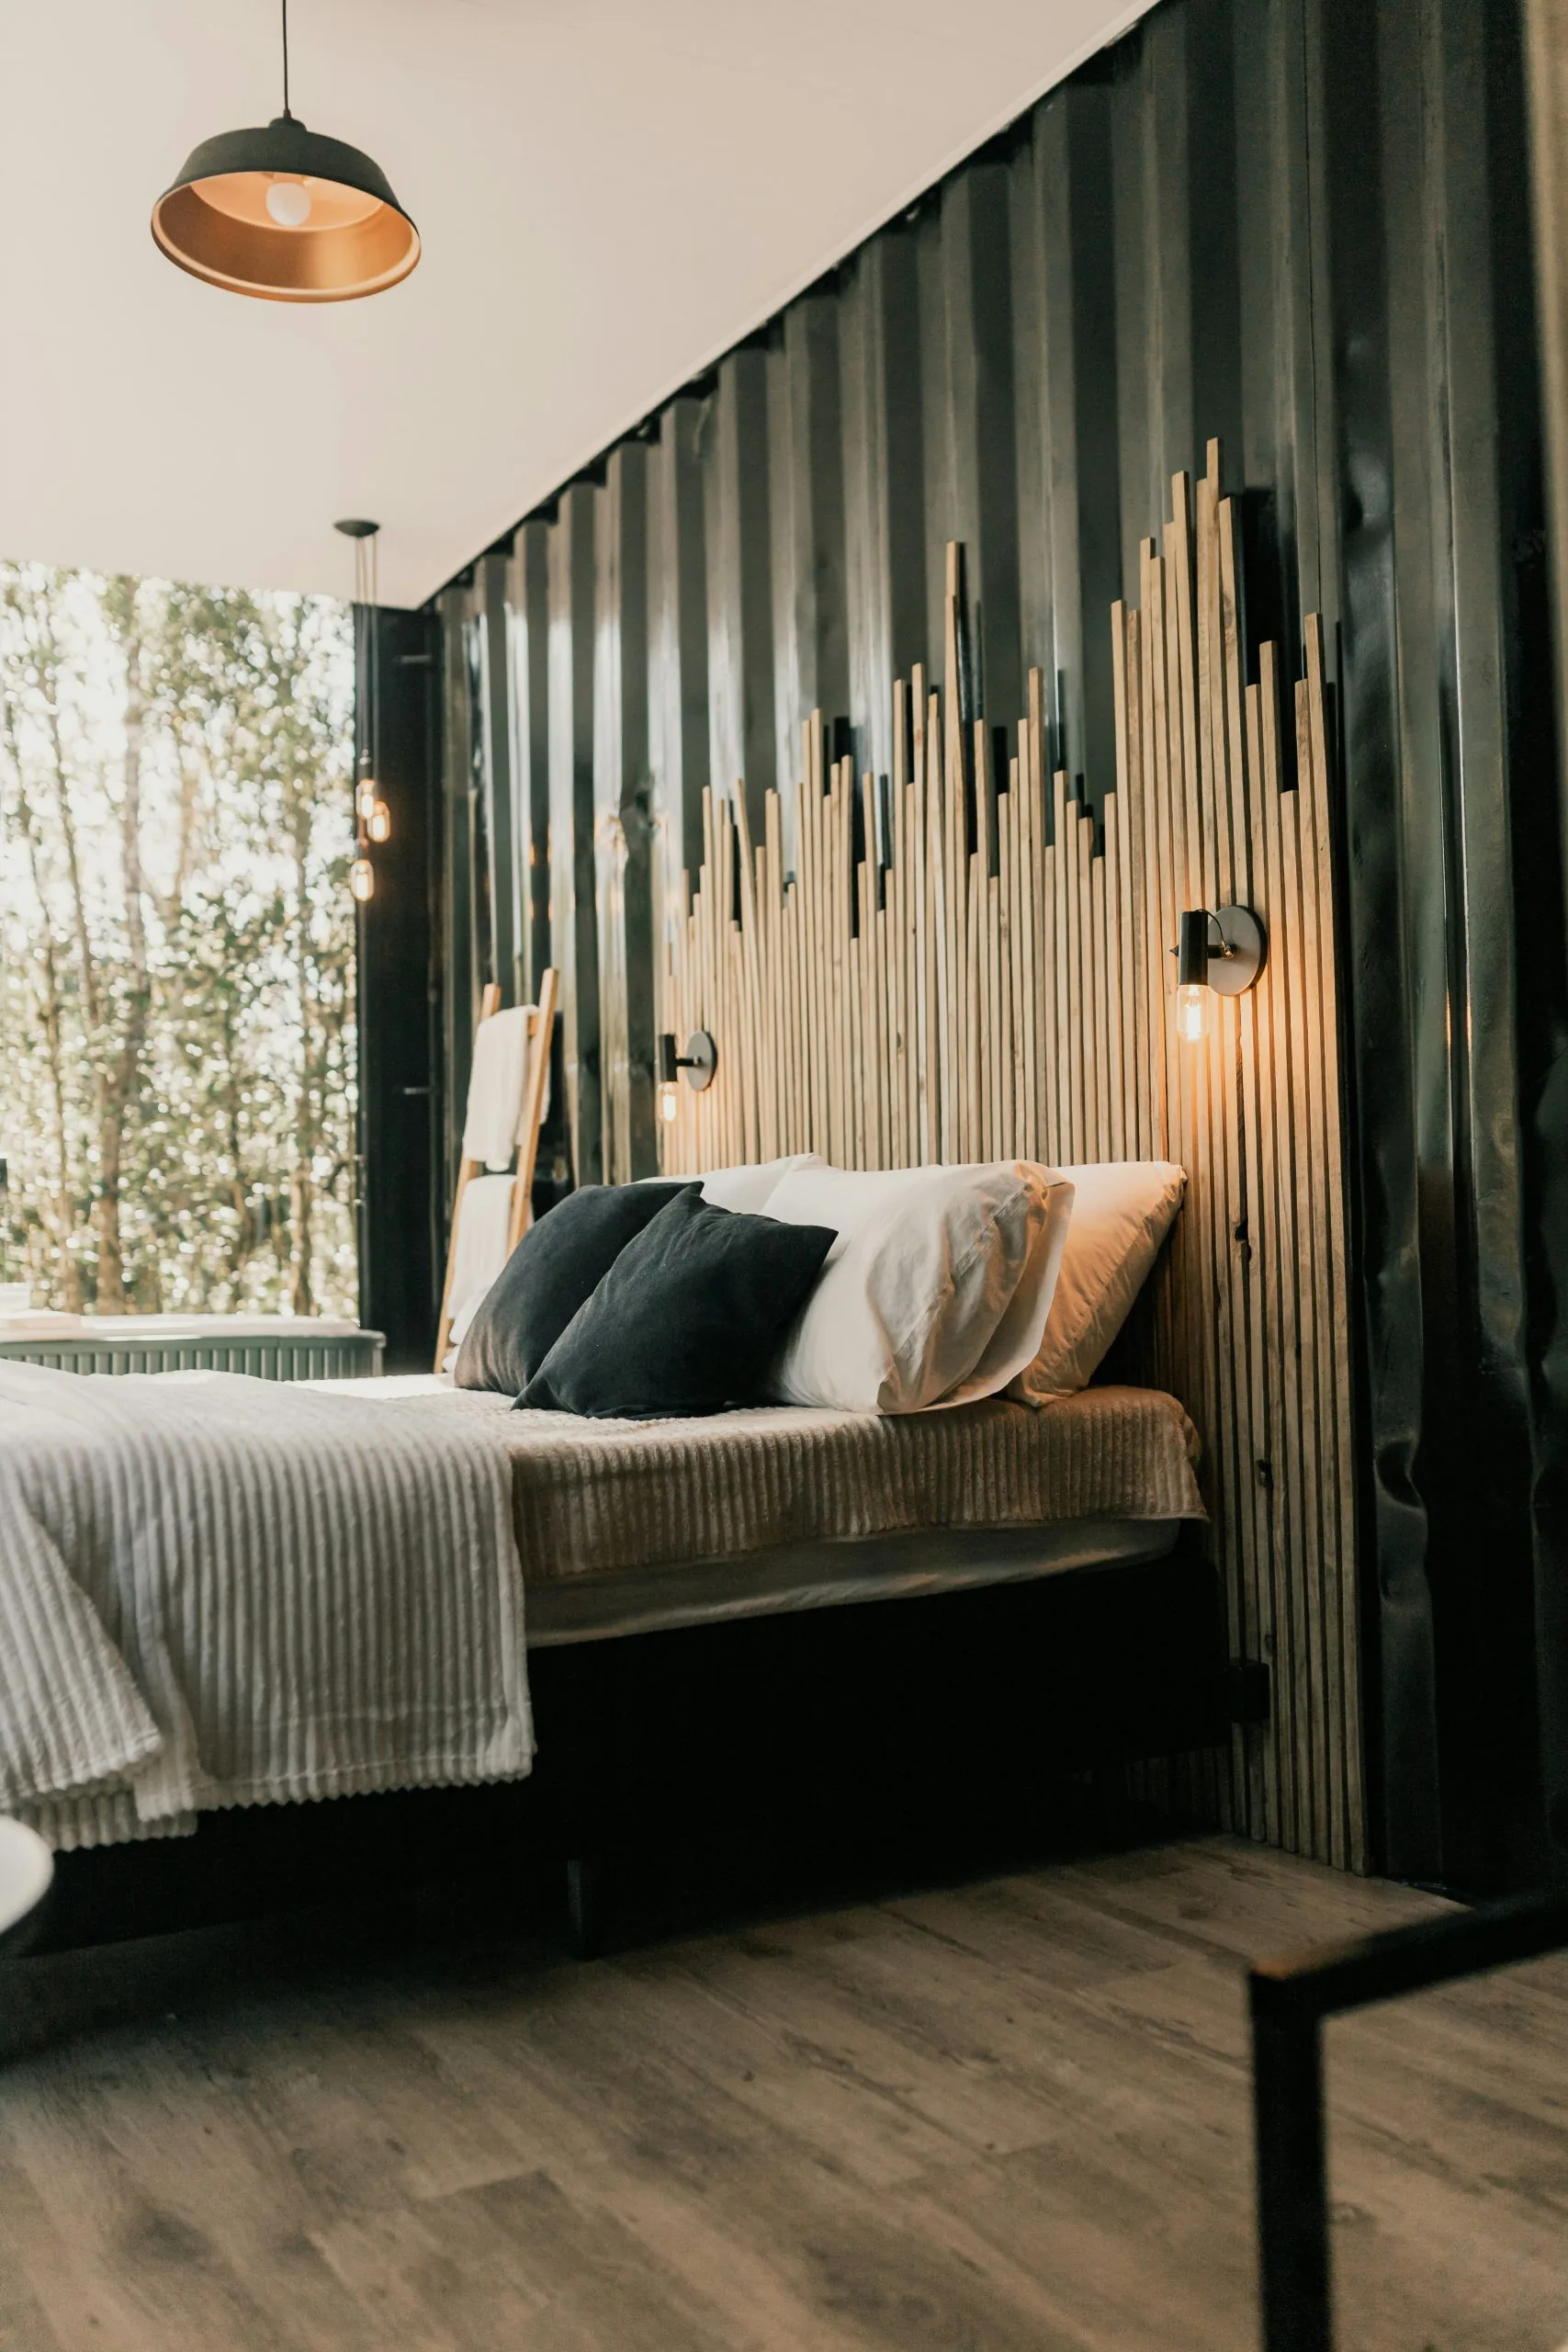
You build a slat wall headboard by measuring the wall, choosing the material, preparing the surface, and installing the slats at an even spacing before finishing them. A reference wall of 240 × 240 cm with 48 mm slats and an 18 mm gap needs around 37 slats and roughly 97.7 linear metres once you add 10% for waste.
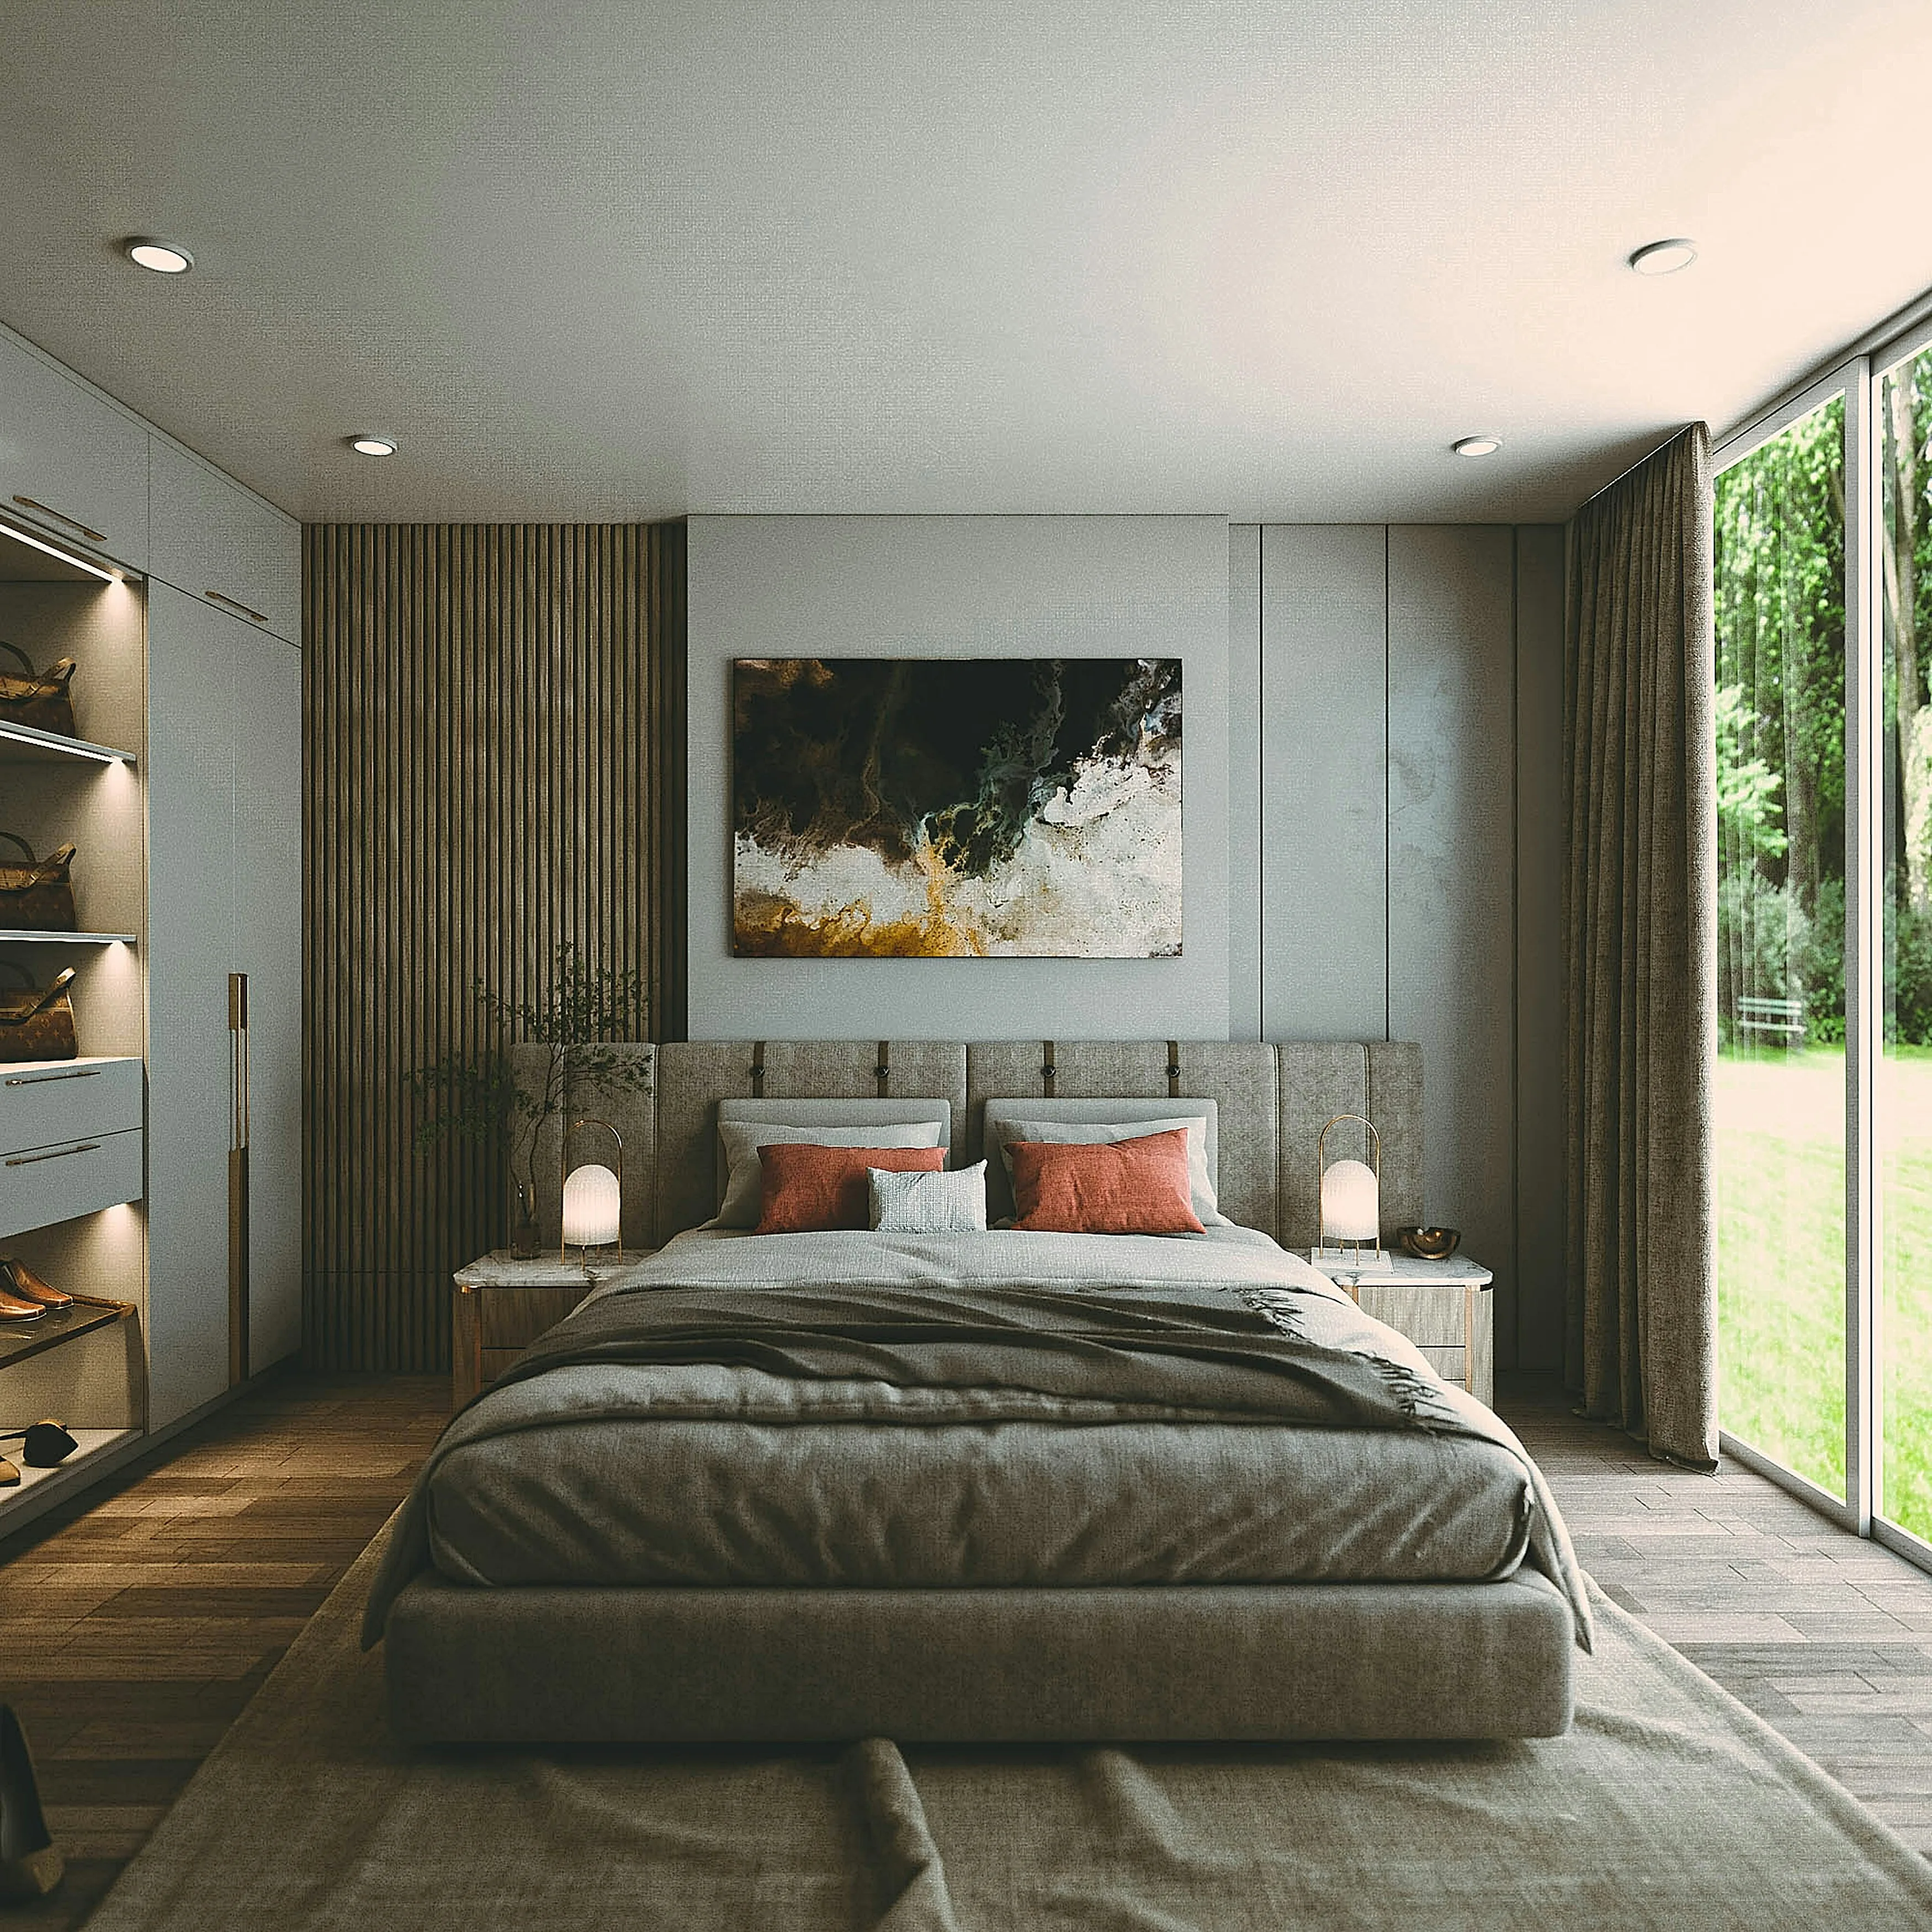
Want to give the bedroom a stronger visual anchor? A slat wall headboard adds warmth, depth, and texture while creating a more tailored look around the bed. It works in both modern and more classic interiors, and it is absolutely possible to build one yourself.
This guide walks through what to think about and how to put it together.
Why choose a slatted headboard?
- it gives the bedroom a calmer, warmer feel
- it creates a more defined zone around the bed
- it can be customized in width, height, and finish
- it pairs well with lighting and nightstands
That is part of why the idea shows up so often in interior editorials, hotels, and private homes.
How to do it step by step
1. Measure the wall behind the bed
Decide how wide and tall the headboard should be. Many people choose either:
- the full width of the wall
- a width that matches the bed and nightstands
2. Choose the material
- oak for a natural and warm look
- stained slats for a darker, more contemporary feel
- MDF if you want a painted finish
Use our slat wall calculator to estimate the slat count and total material length. The table shows a worked example for a headboard 240 cm wide:
| Measure | Value |
|---|---|
| Reference wall | 240 × 240 cm |
| Slat width | 48 mm (typical 20-50 mm) |
| Gap | 18 mm (typical 10-30 mm) |
| Coverage per slat | 66 mm |
| Number of slats (240 cm) | 37 |
| Linear metres (10% waste) | approx. 97.7 |
3. Prepare the wall or a backer board
You can attach the slats:
- directly to the wall
- to a panel such as MDF, plywood, or an acoustic board
A panel can make the build easier to install and easier to move later, which is useful in apartments or rooms likely to be updated again.
4. Install the slats
- use adhesive or nails
- keep the spacing consistent with spacers
- use a level or laser for accuracy
5. Finish details
- stain, oil, or lacquer the slats depending on the look you want
- finishing them before installation often gives a cleaner result
Details that make a difference
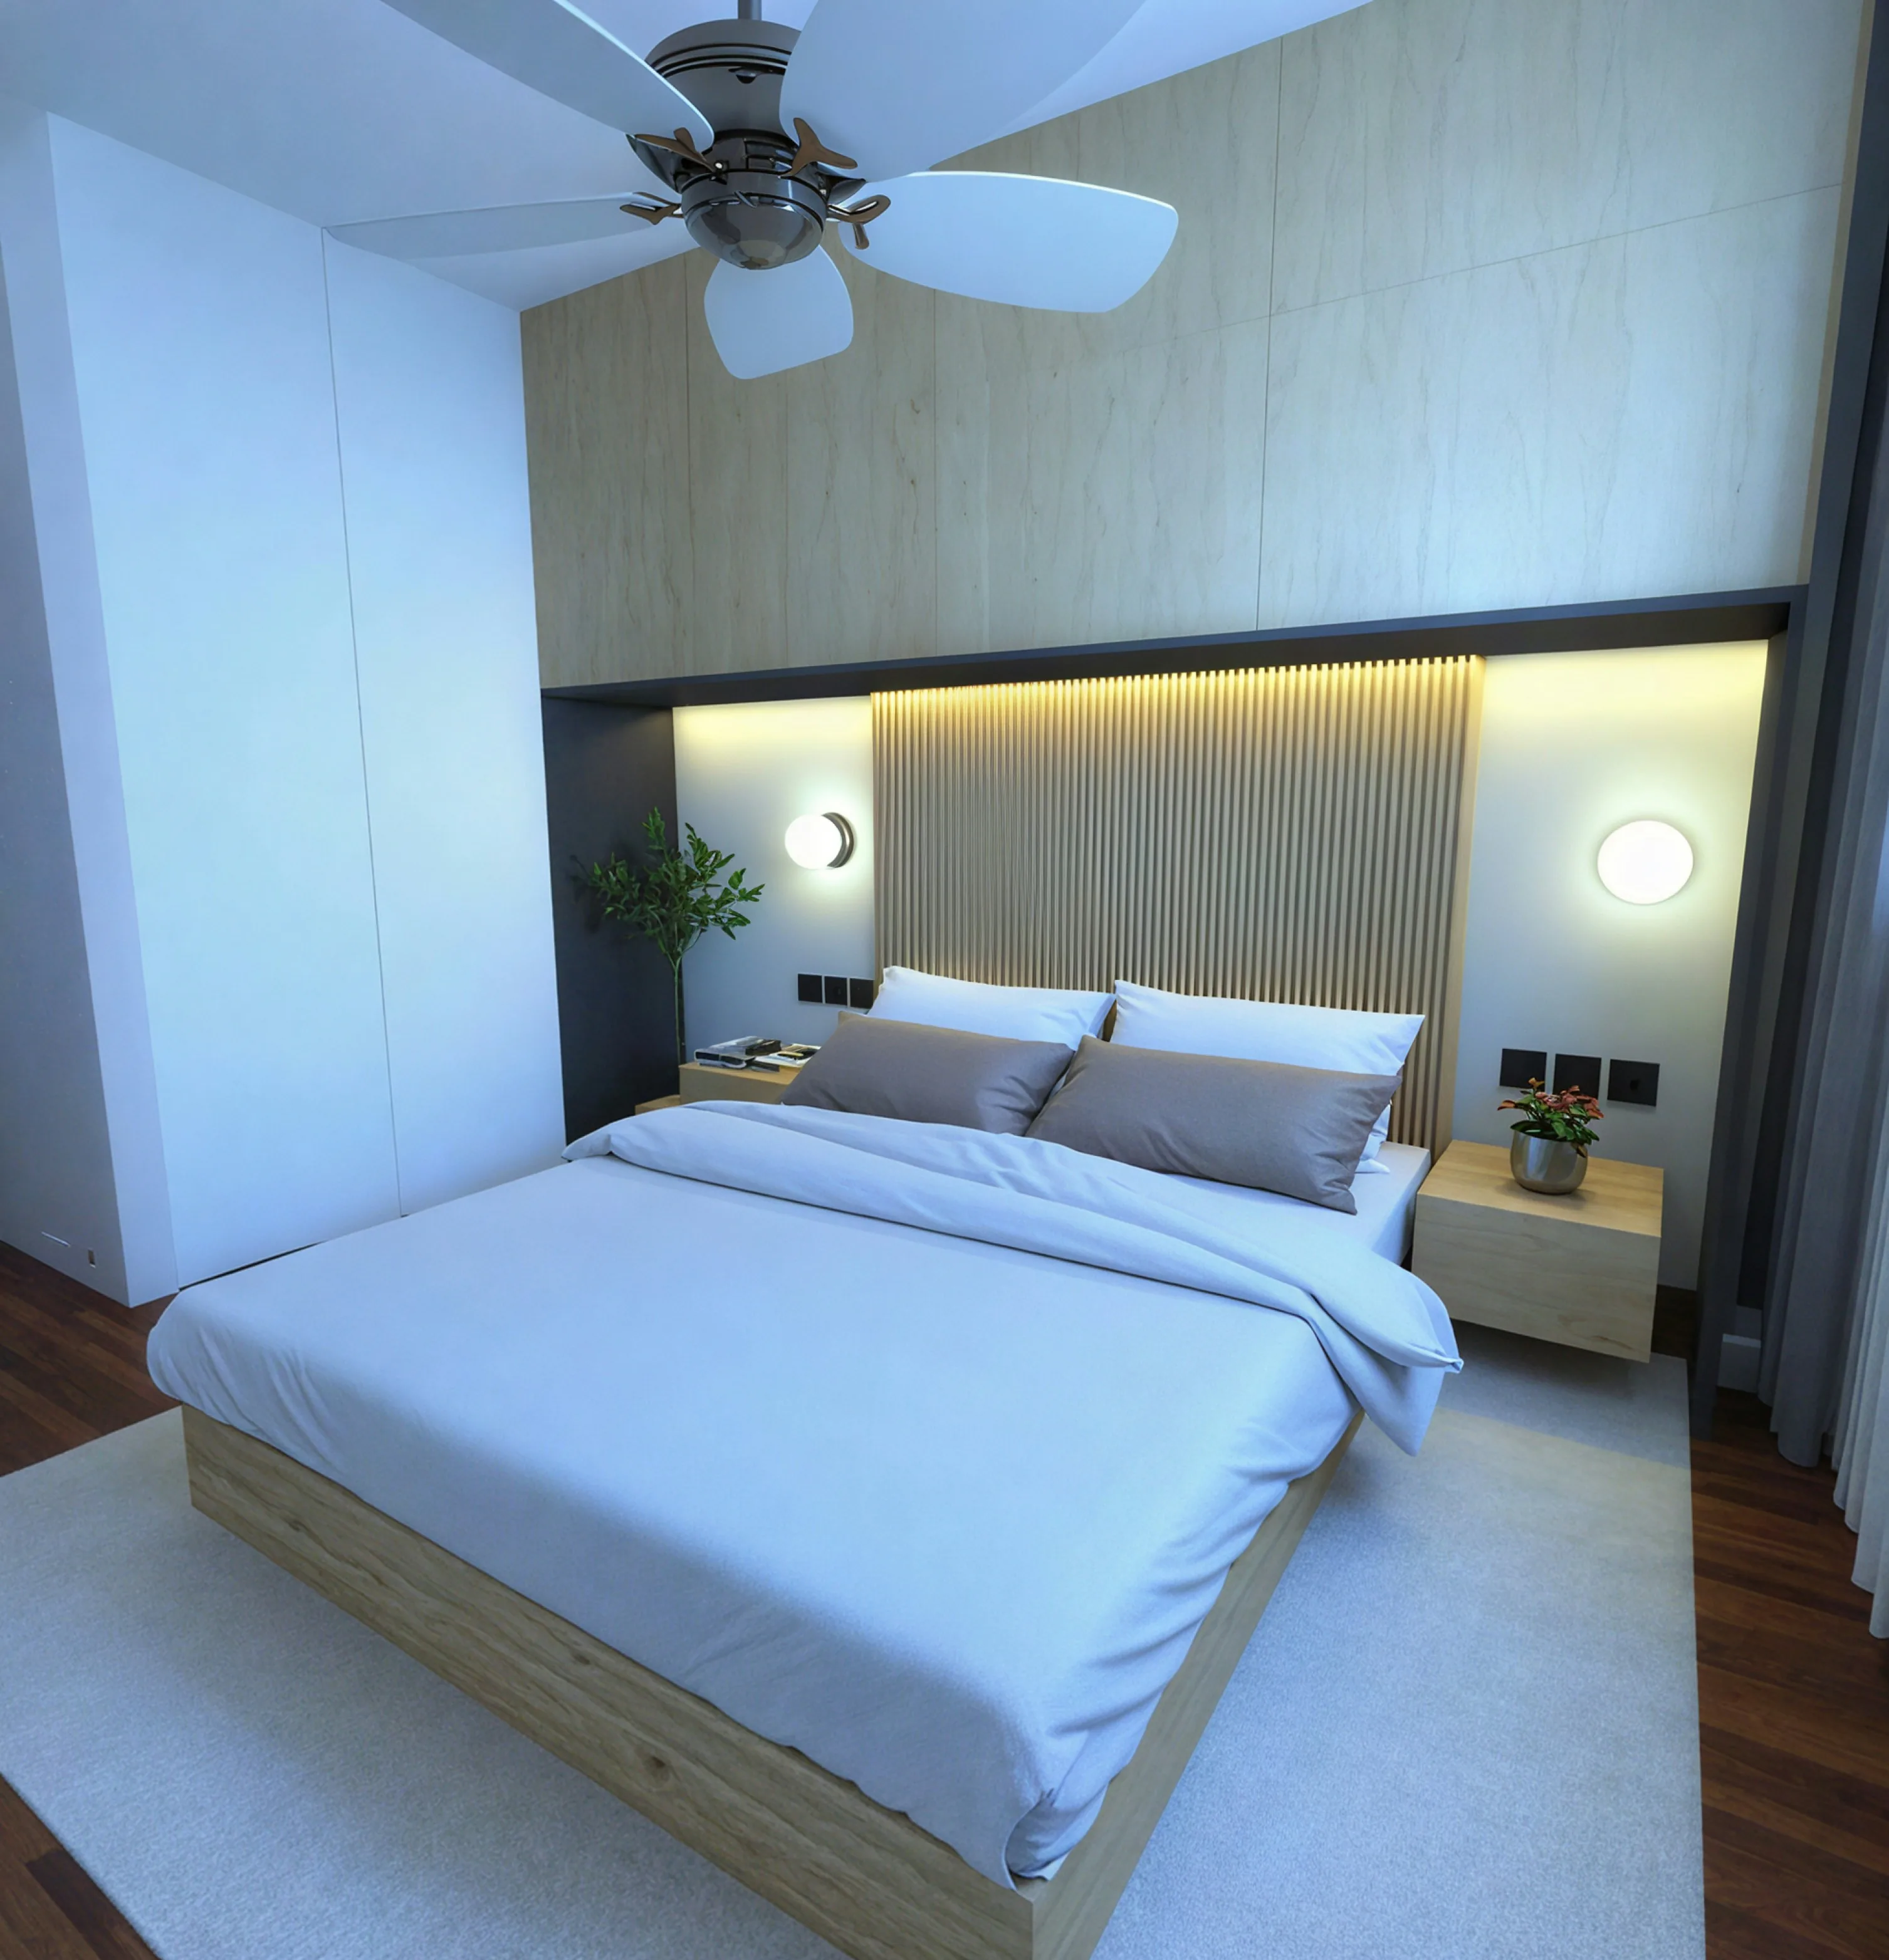
- Indirect LED lighting behind the headboard creates a more luxurious hotel-like feel
- matching nightstands in the same wood tone make the setup feel more intentional
- shelves, USB charging, or reading lights can be integrated into the wall
Gallery
Conclusion
A slat wall headboard is a relatively simple way to create a strong focal point in the bedroom. You get both function and style in the same move, and with a little planning it is very achievable as a DIY project.
Start with our slat wall calculator to work out how many slats you need, then you are well on your way to building your own signature wall. For more ideas, see slat walls in different rooms or read about which wood species work best.
If you want to see what is popular right now, you will find more ideas in slat wall trends for 2026.
Frequently asked questions
How many slats do I need for a headboard?
It depends on the width. On a wall 240 cm wide with 48 mm slats and an 18 mm gap you need 37 slats, or around 15 slats per metre.
How much material does a 240 cm headboard use?
A headboard of 240 × 240 cm needs about 97.7 linear metres once you add 10% for cuts and waste. Without the waste allowance the need is around 89 linear metres.
Should I fix the slats straight to the wall or to a board?
A board of MDF, plywood, or acoustic panel makes the headboard easier to install and to move later. Fixing straight to the wall gives a more permanent result.