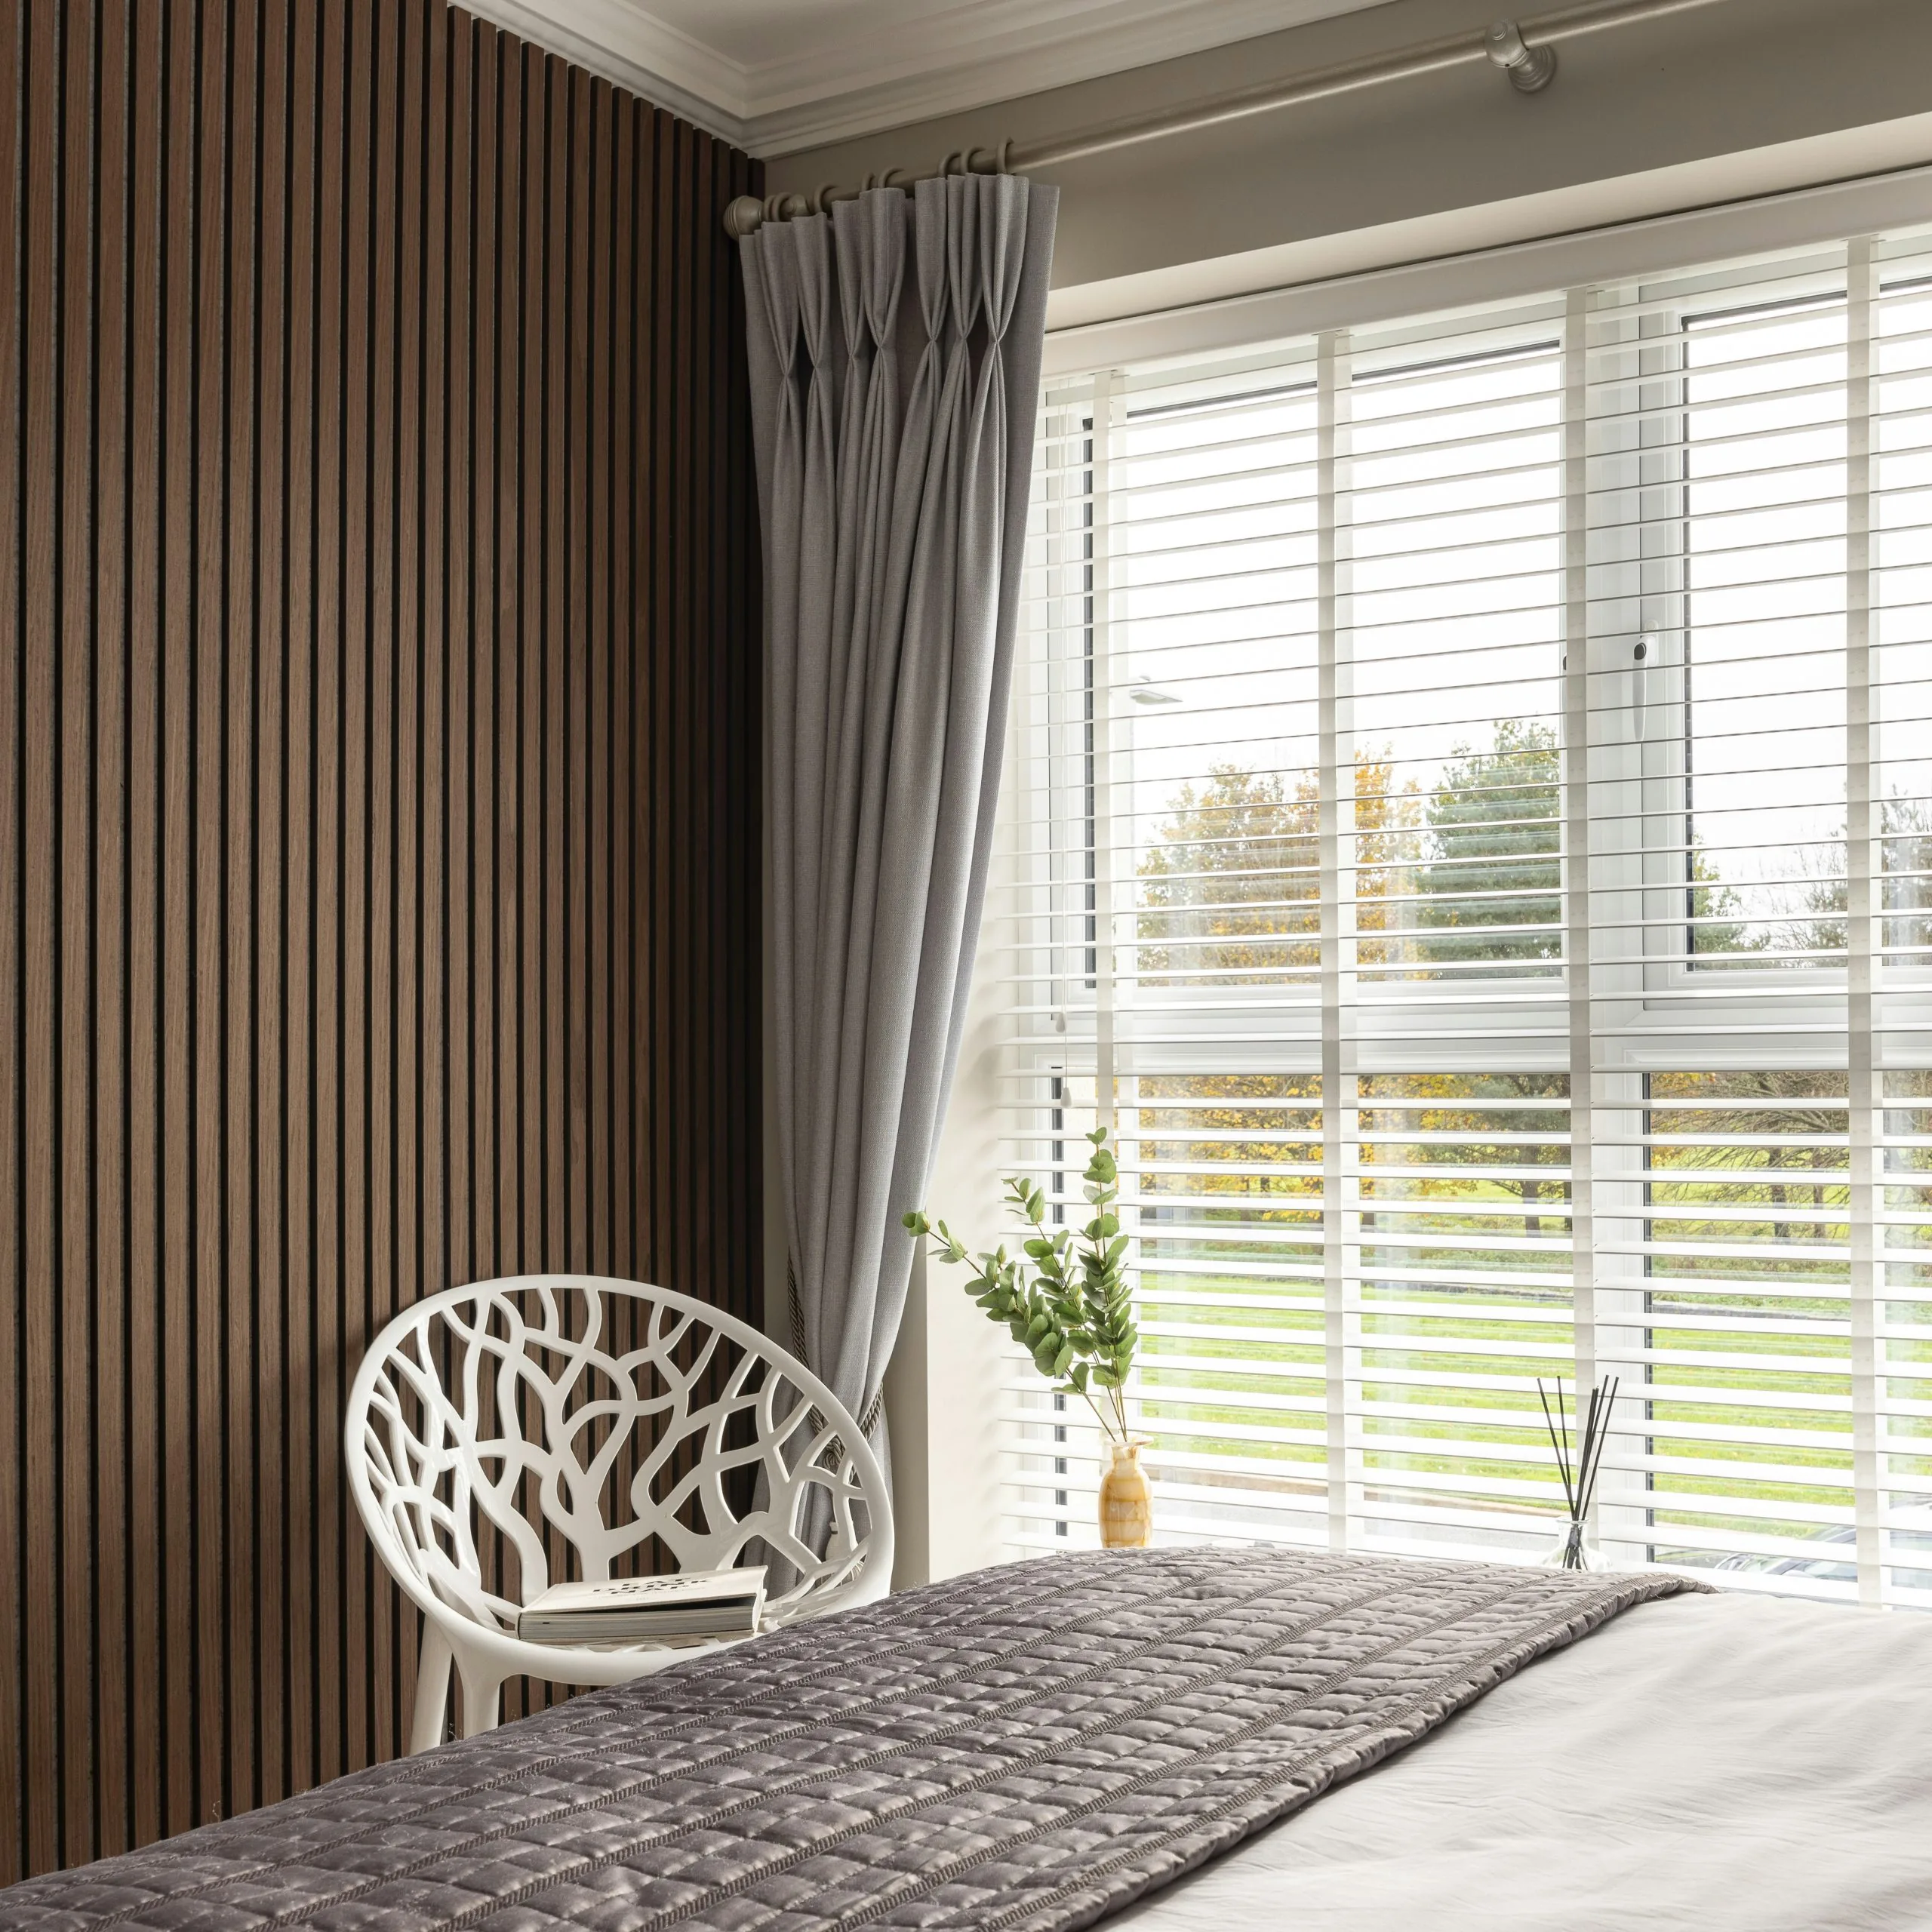
Slat walls suit living rooms, bedrooms, and hallways, and each room has its own needs. In the living room, a TV wall or room divider is popular; in the bedroom, a headboard; and in the hallway, slats are often combined with hooks and storage. A typical 240 × 240 cm wall needs about 37 slats and 97.7 linear metres once you add 10% for waste.
Slat walls do not belong in just one part of the home. They can work in several rooms and for very different purposes. When they are placed thoughtfully, they add style, warmth, and function and can completely shift the feel of a space.
Here are a few ways to think about slat walls in the living room, bedroom, and hallway.
A slat wall in the living room
The living room is one of the most natural places to use slats, because the space often needs to feel both comfortable and visually composed.
Ideas
- a backdrop for the TV or fireplace
- a half-height wall behind the sofa
- a divider between the living area and kitchen
- slats on the ceiling for a more hotel-like feel
Tip: choose natural wood or darker painted tones if you want a quieter, more sophisticated expression.
A slat wall in the bedroom
Slat walls in the bedroom add softness and texture, especially behind the bed or as a visual frame around it.
Ideas
- a headboard in solid wood or MDF
- slats behind the nightstands or across the full wall
- integrated hidden lighting for more atmosphere
Tip: warmer tones such as oak or ash work especially well here, and dimmable LED lighting can make the room feel more restful.
A slat wall in the hallway
Hallways are often overlooked, but this is one of the places where slat walls can make the strongest first impression.
Ideas
- a wall with hooks and a shelf for shoes
- a way to conceal an electrical panel or technical elements
- a way to create depth in narrow spaces
Tip: slat walls can make compact rooms feel more dynamic while also giving you the opportunity to integrate storage, mirrors, or seating.
Combine the wall with practical function
In any room, slat walls can also do more than look good:
- Acoustics: combine slats with acoustic felt for better sound control
- Lighting: hidden lighting between or behind the slats adds depth and atmosphere
- Storage: cabinets, drawers, and niches can disappear behind slatted fronts
Material needs in a typical room
Whichever room you choose, it pays to work out the materials before you shop. The table shows a reference wall of 240 × 240 cm:
| Measure | Value |
|---|---|
| Reference wall | 240 × 240 cm |
| Slat width | 48 mm (typical 20-50 mm) |
| Gap | 18 mm (typical 10-30 mm) |
| Slats per metre | approx. 15 |
| Number of slats (240 cm) | 37 |
| Linear metres (10% waste) | approx. 97.7 |
If you want to go deeper, read about a slat wall as a headboard in the bedroom, or get more ideas for the whole home.
Conclusion
Slat walls can work throughout the home, from living rooms to bedrooms and hallways. They create a more cohesive and comfortable atmosphere and can be adapted to many different styles. The key is planning the dimensions and quantities properly, and our slat wall calculator makes that part much easier.
Frequently asked questions
Which room suits a slat wall best?
Slat walls work in any room, but they are especially popular in the living room as a TV wall or room divider, in the bedroom as a headboard, and in the hallway combined with hooks and storage.
How many slats do I need for a 240 cm wall?
With 48 mm slats and an 18 mm gap each slat covers 66 mm. On a wall 240 cm wide that gives 37 slats, or around 15 slats per metre.
How much material does a slat wall use?
A wall of 240 × 240 cm needs about 97.7 linear metres once you add 10% for cuts and waste. Use the slat wall calculator for your own measurements.